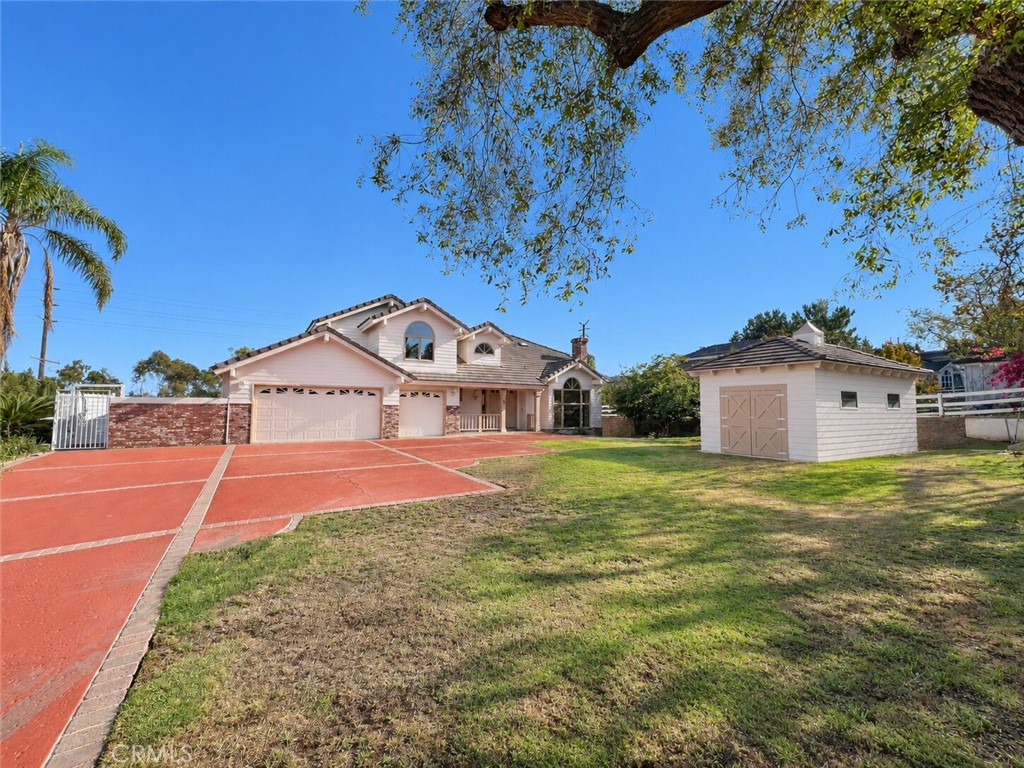
Two-story home with a red paved driveway, lawn, and detached white outbuilding.
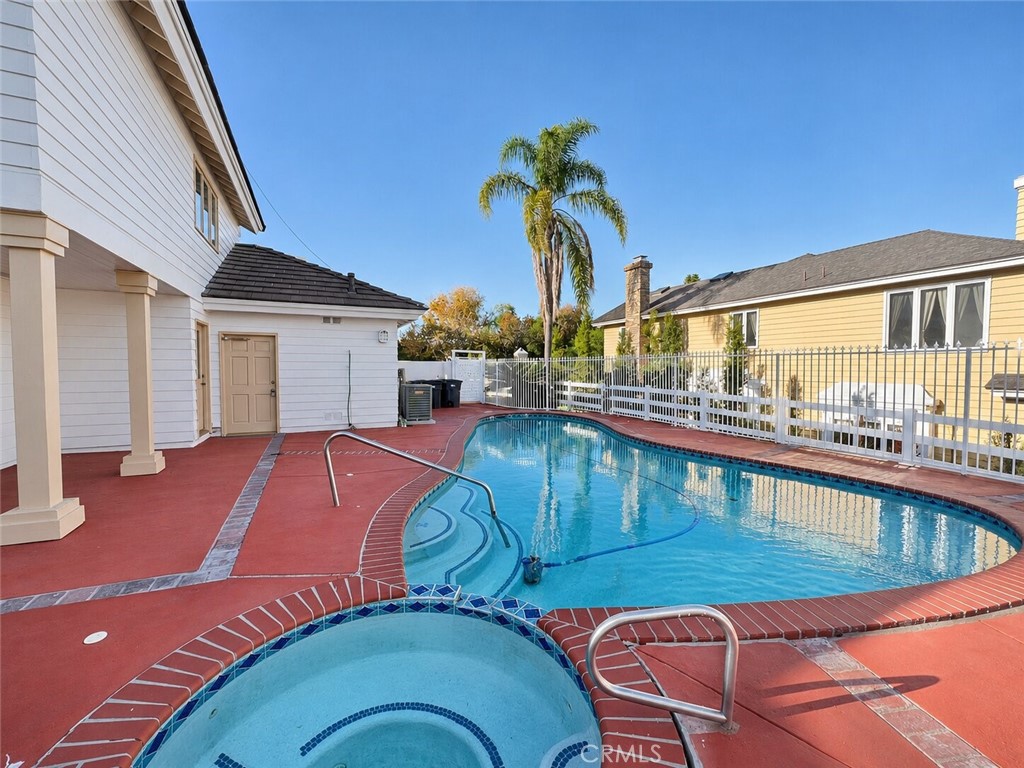
Swimming pool and attached spa with red paving beside the house.
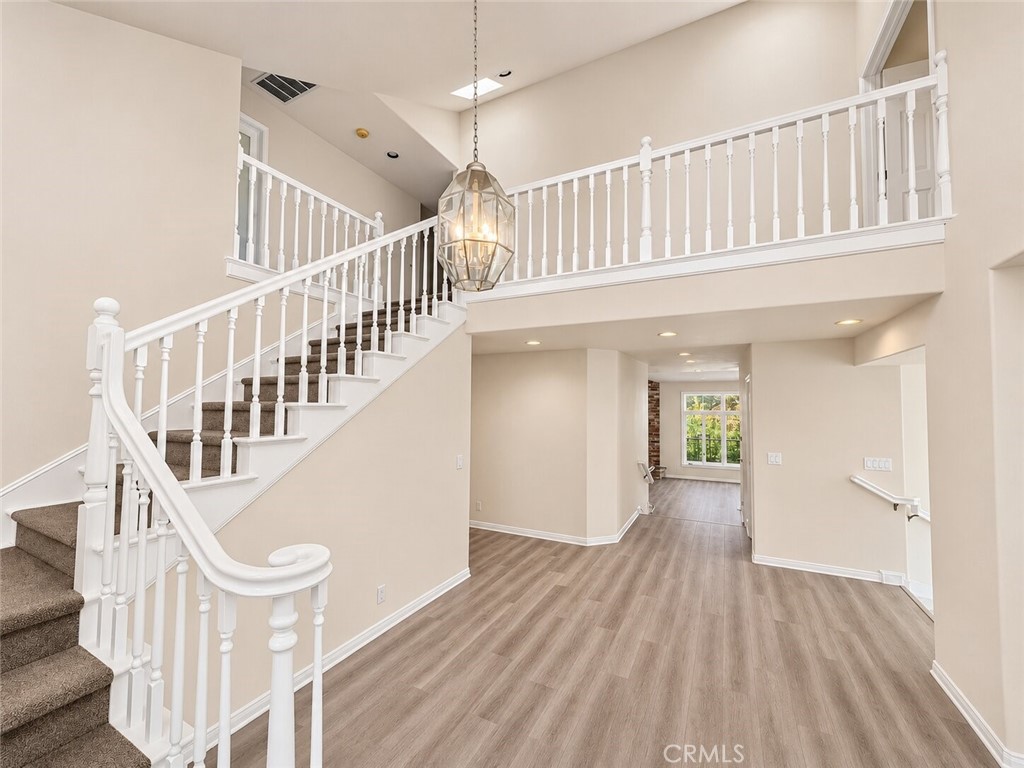
Two-story foyer with a carpeted staircase, white railings, and a hanging lantern chandelier.
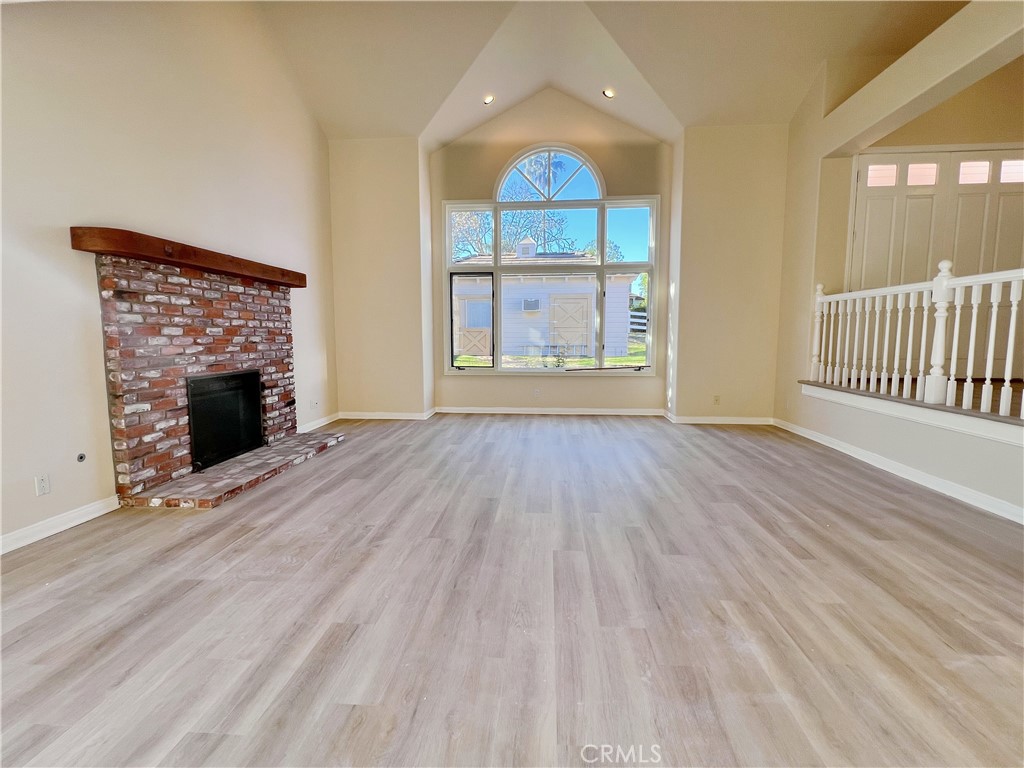
Vaulted living room with a brick fireplace and large arched window.
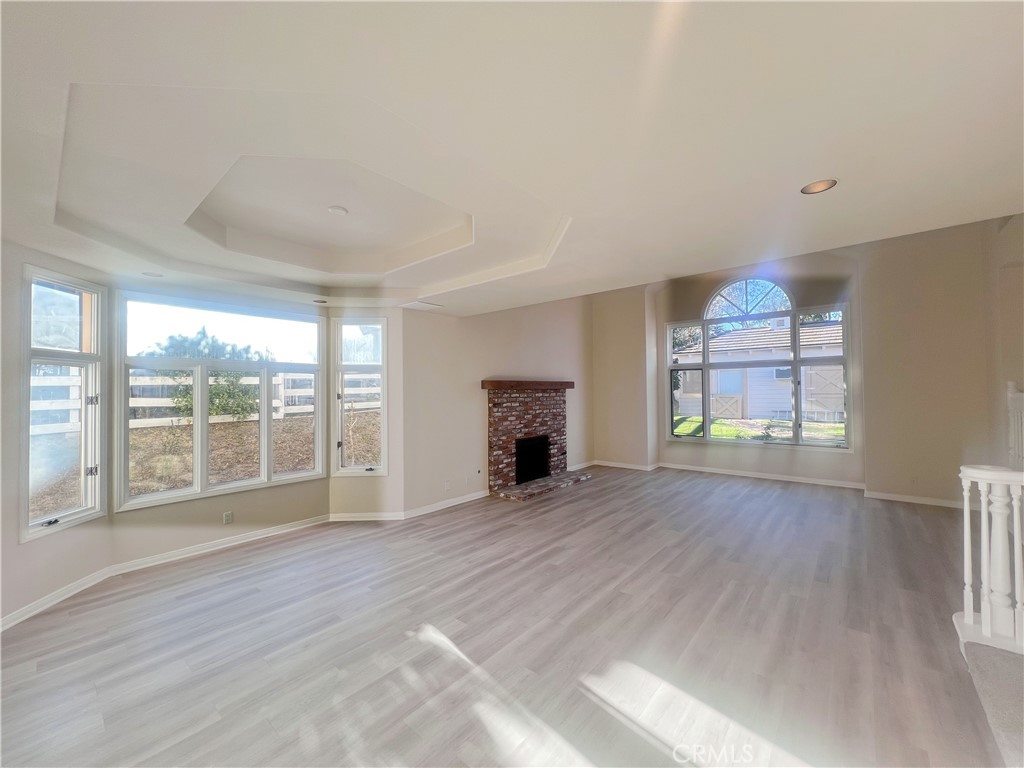
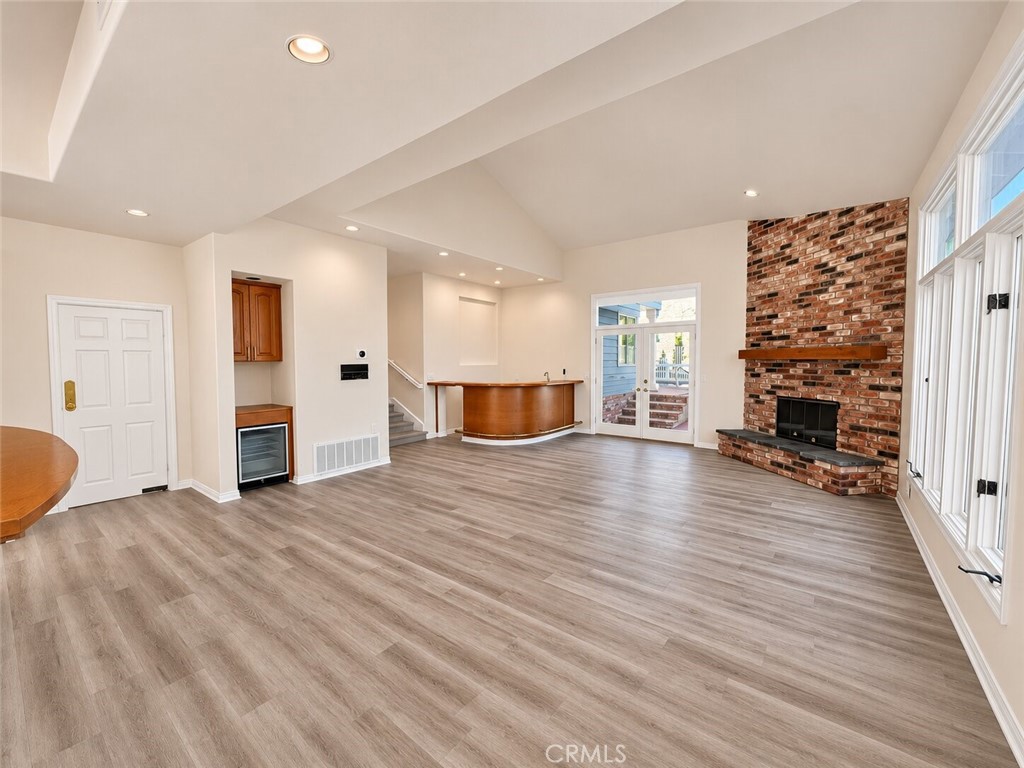
Vacant living room with a brick fireplace, expansive windows, and light gray flooring.
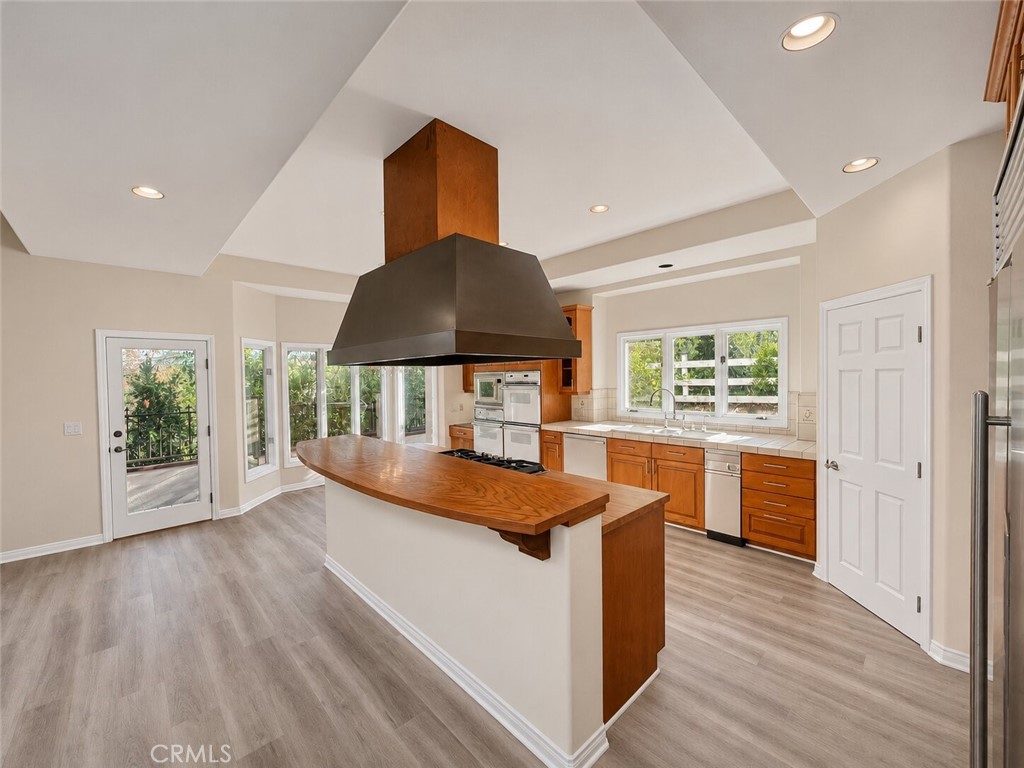
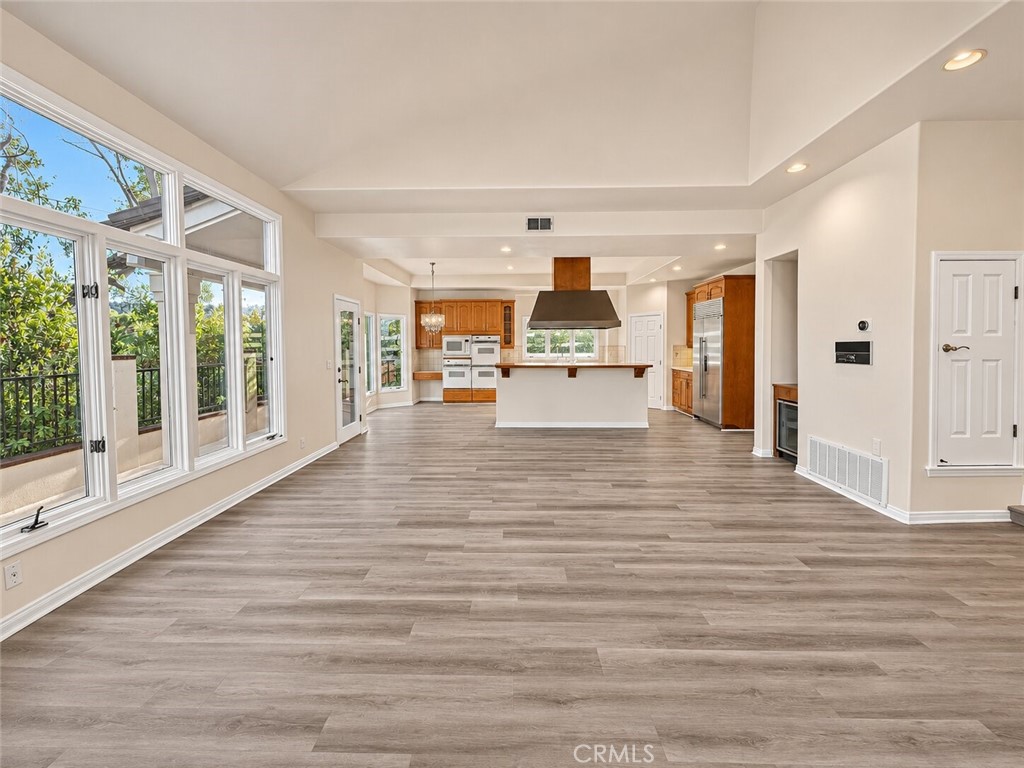
Kitchen with a wood-topped island, large range hood, and warm wood cabinetry.
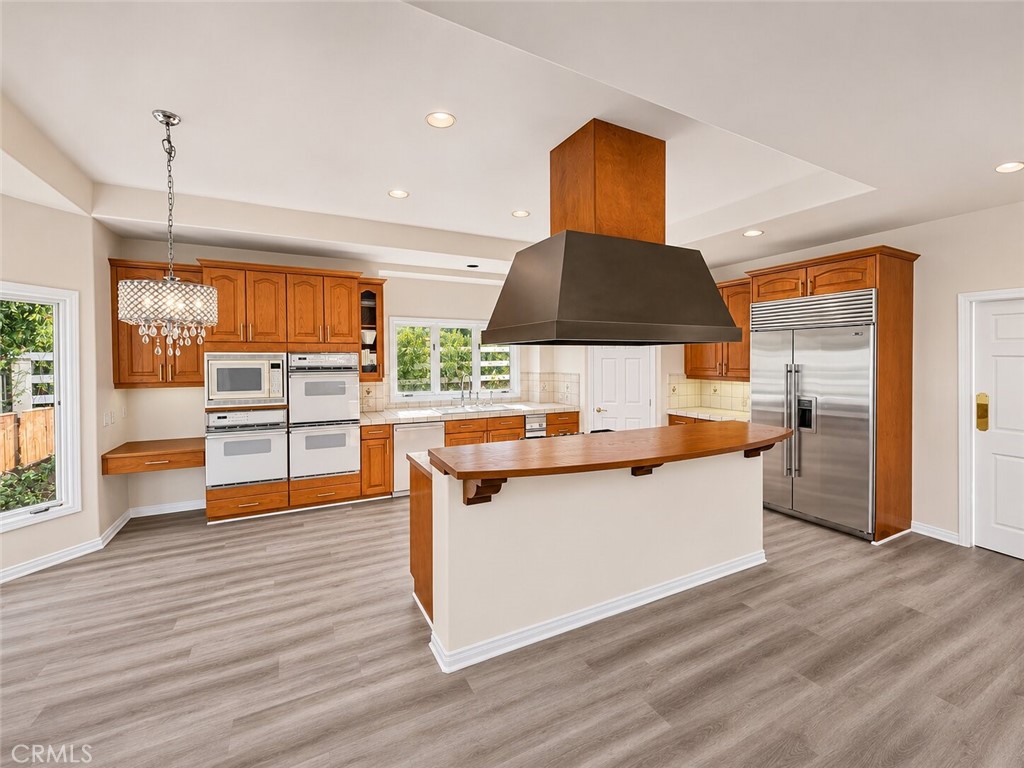
Kitchen with warm wood cabinetry, stainless appliances, and a large central island.
Kitchen with rich wood cabinetry, stainless steel appliances, and a large island.
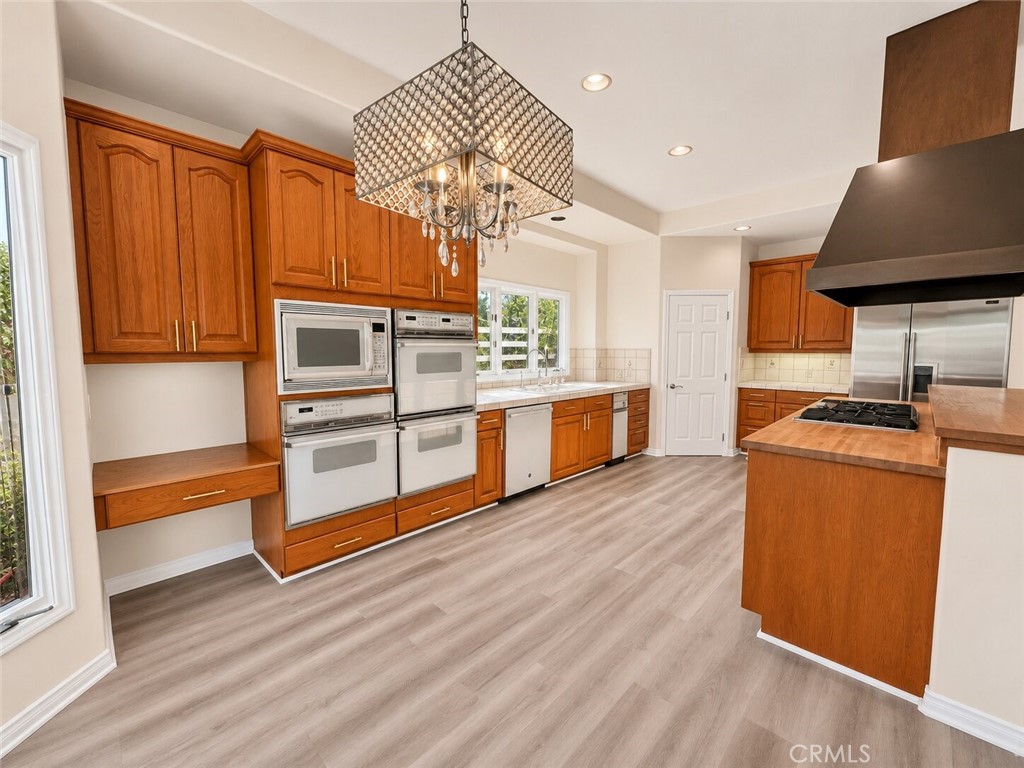
Open-plan kitchen with a central island, wood cabinetry, and tall windows overlooking greenery.
Living room with a brick fireplace, vaulted ceiling, and wide-plank flooring.
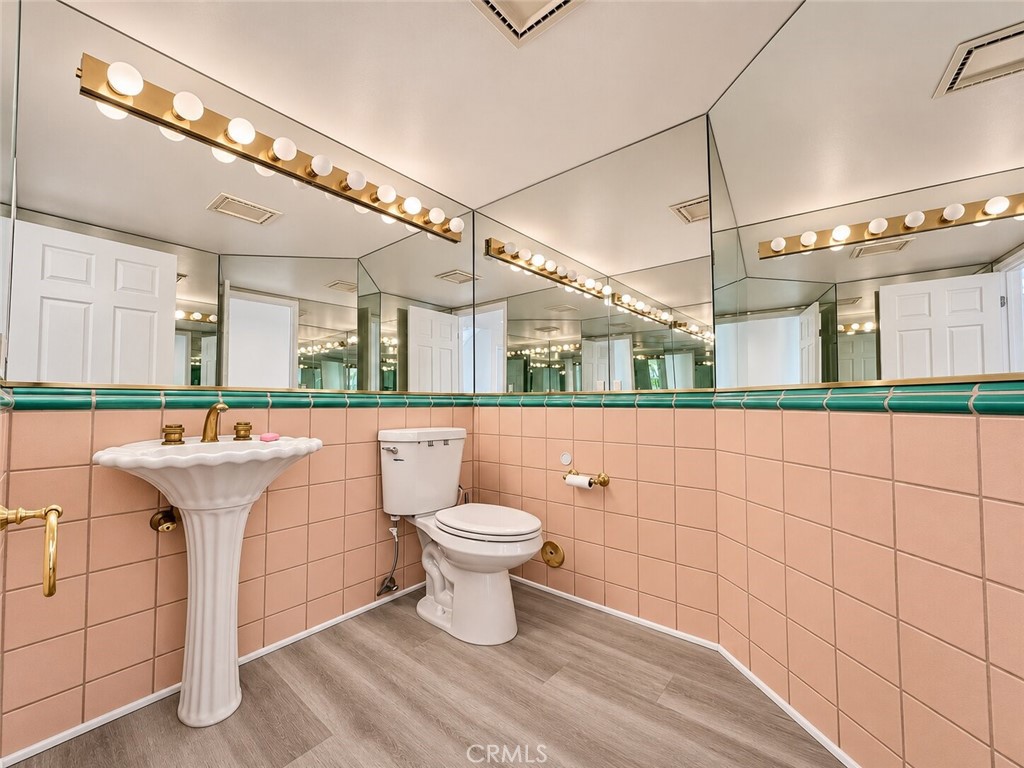
Bathroom with a pedestal sink, pink tile, and wall-to-wall mirrors.
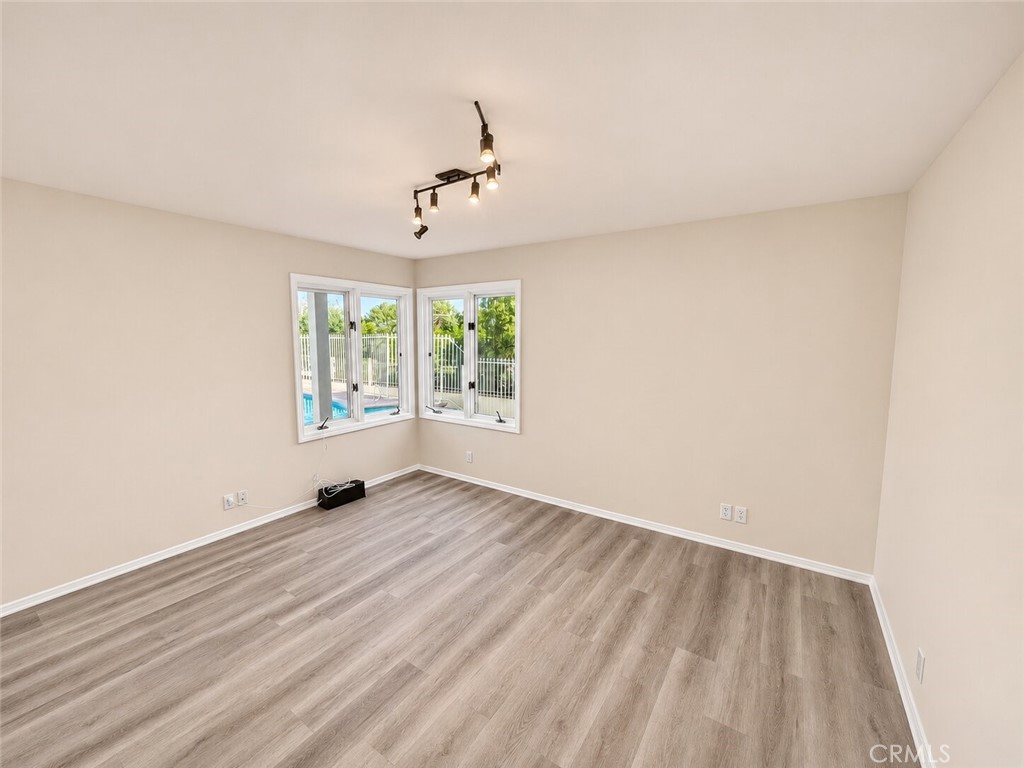
Empty room with gray wood-look flooring and corner windows overlooking a pool.
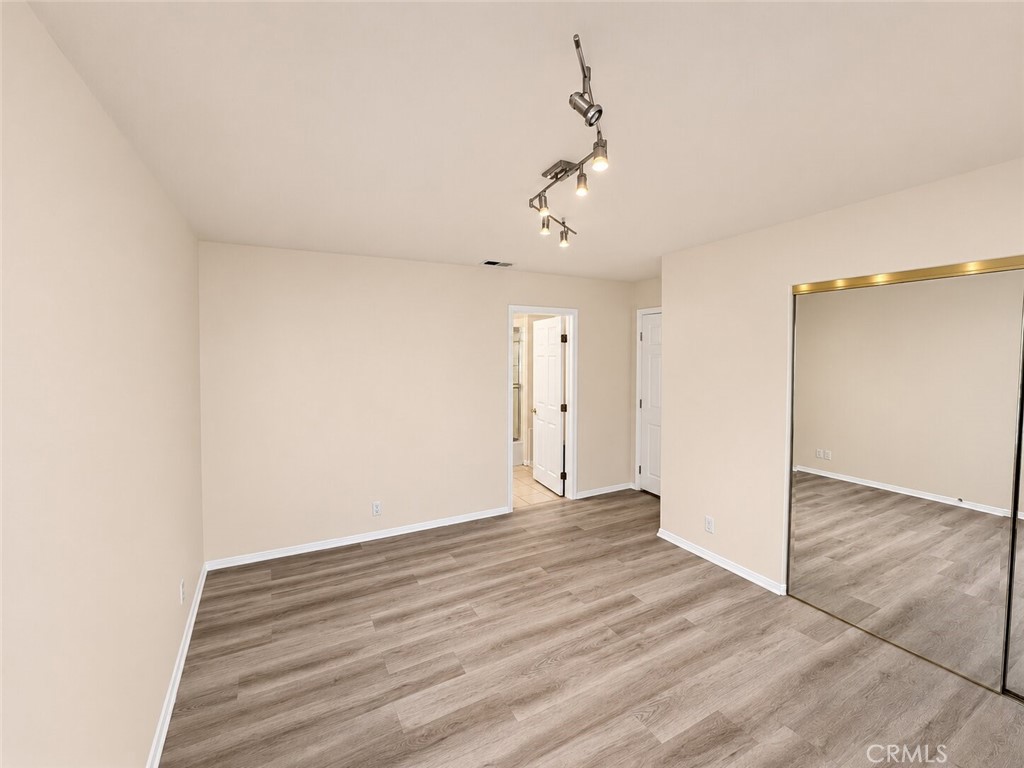
Empty room with wood-look flooring, track lighting, and mirrored closet doors.
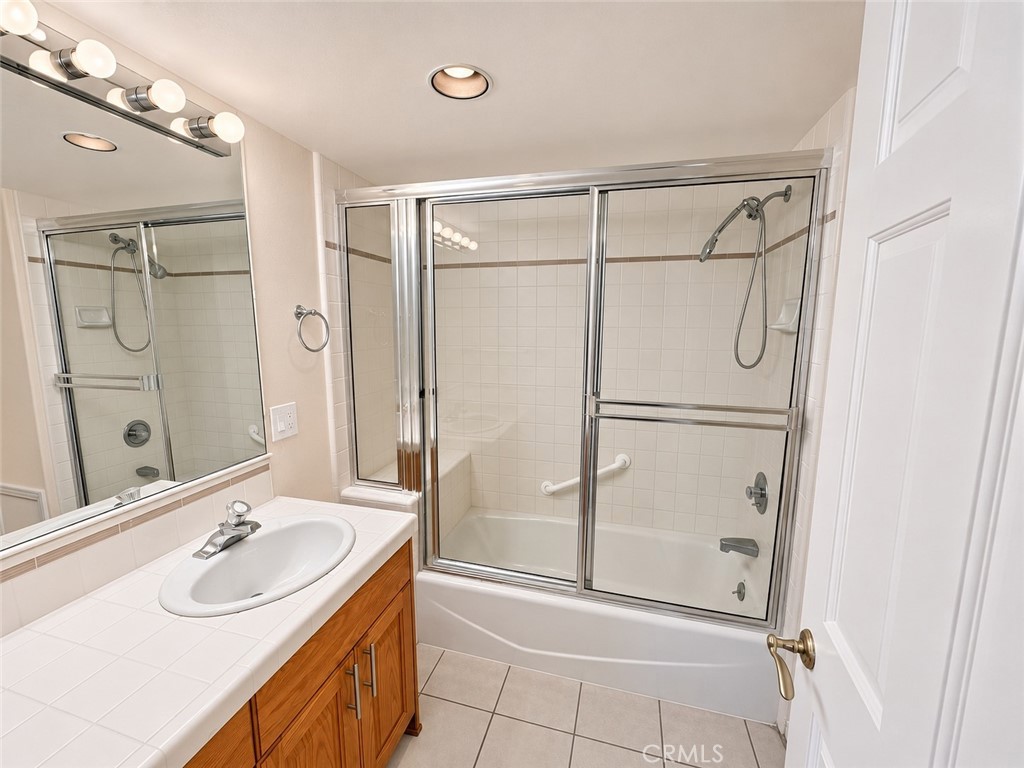
Bathroom with a tiled vanity, wood cabinetry, and a glass-enclosed tub and shower.
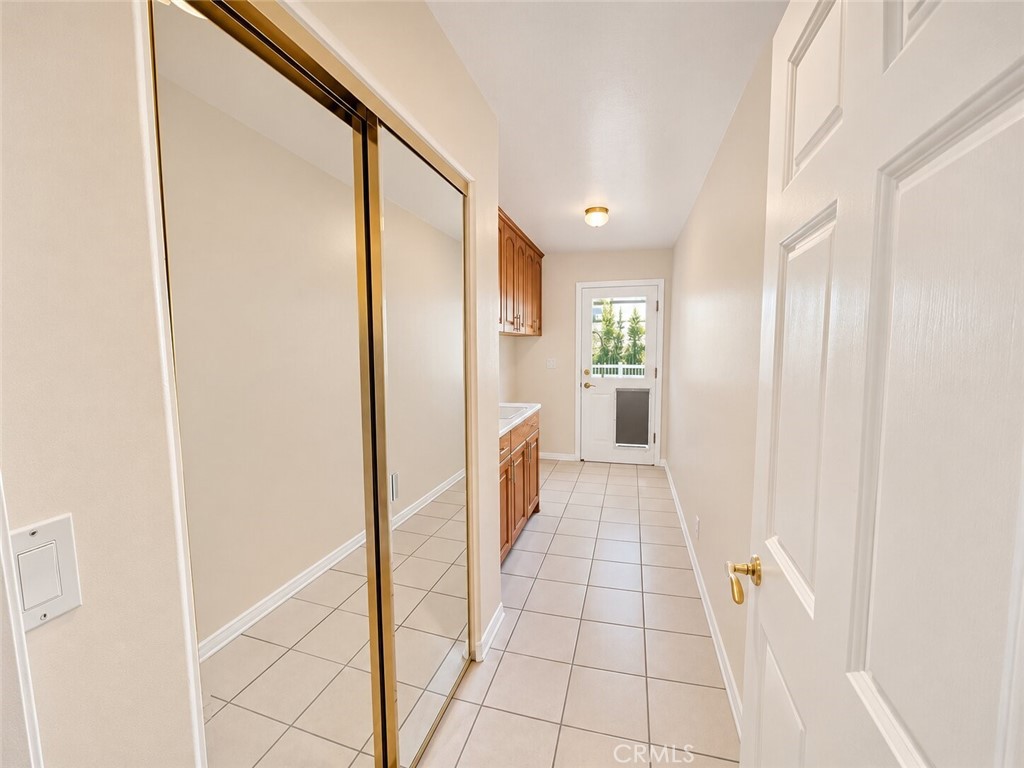
Tiled utility room with mirrored closet doors, wood cabinetry, and a door to the outside.
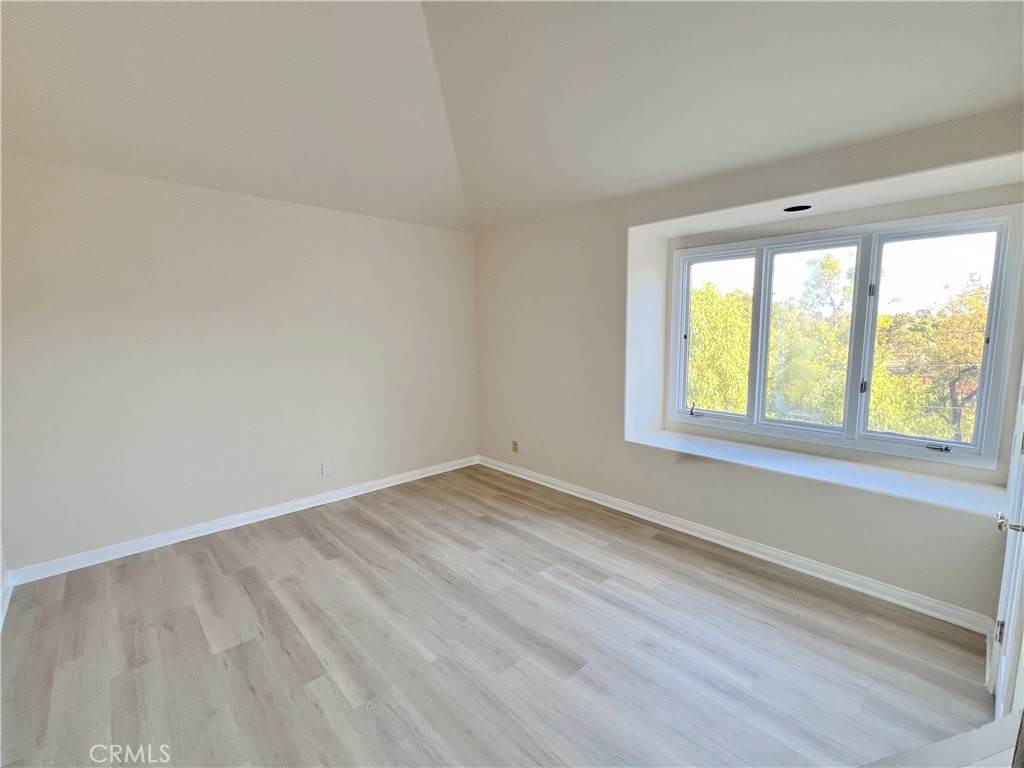
Empty room with light wood flooring, white walls, and a large window overlooking trees.
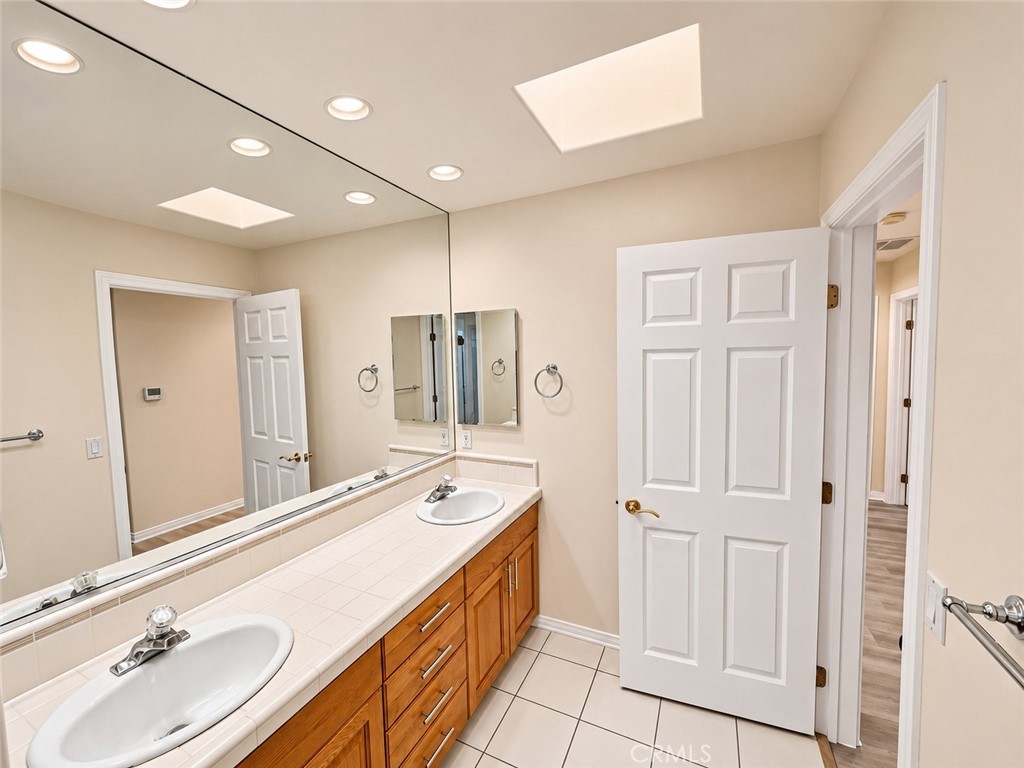
Bathroom with a double-sink tiled vanity, wood cabinets, and mirrored wall.
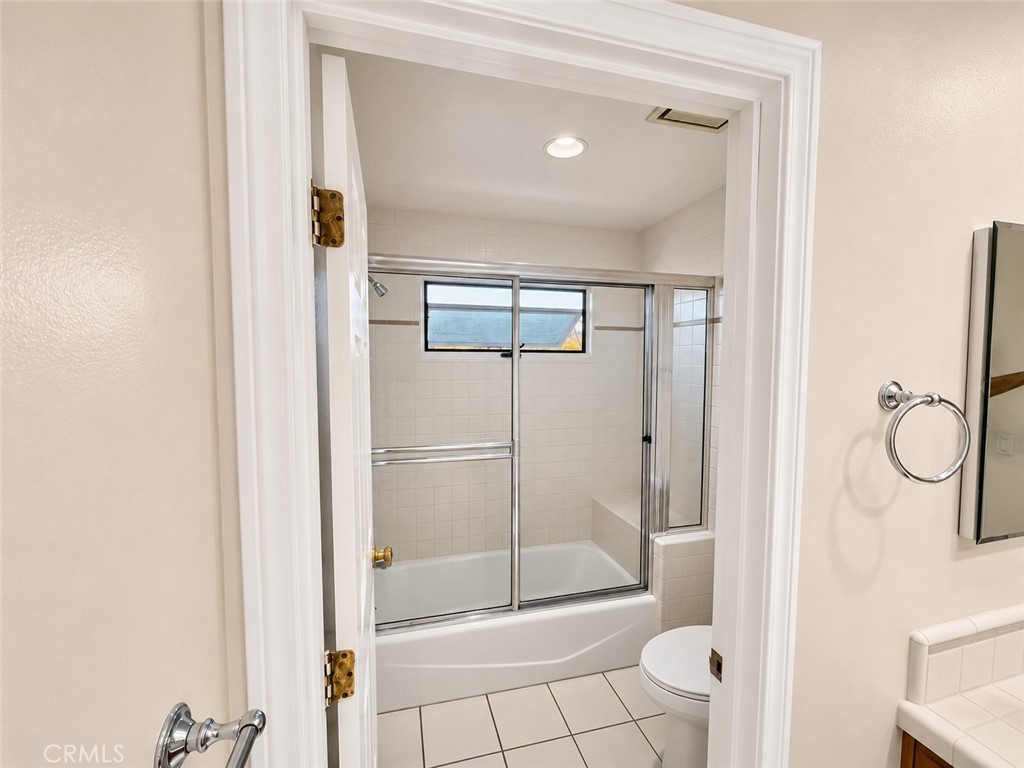
Bathroom with a tiled tub and glass shower enclosure, viewed through the doorway.
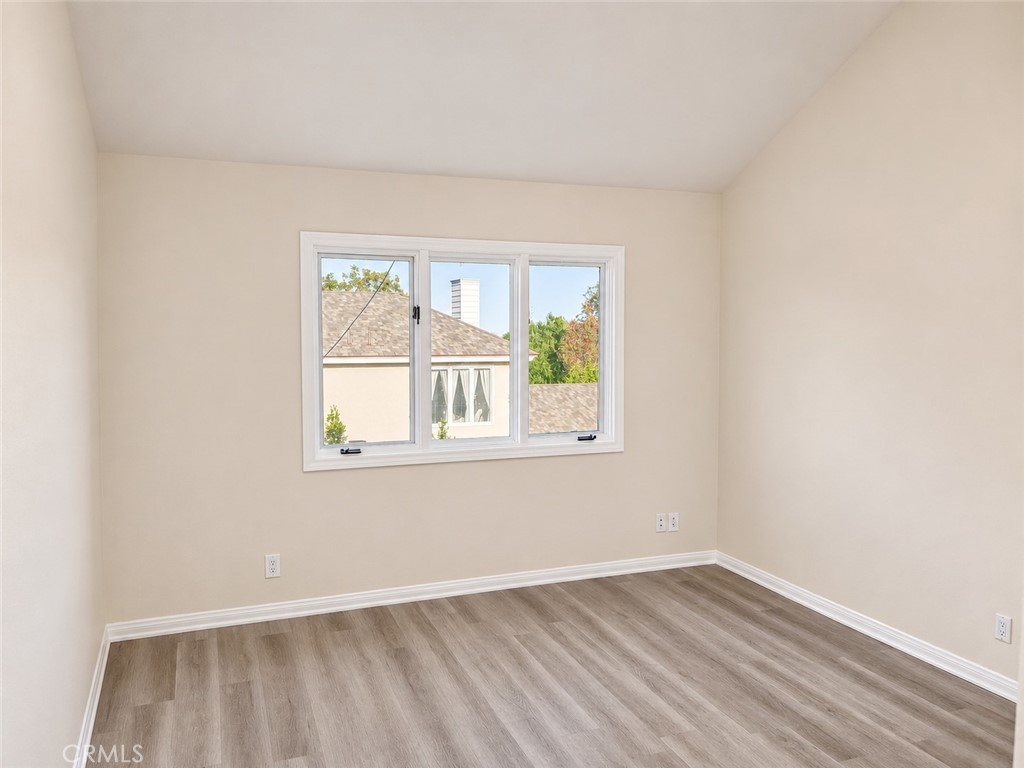
Vacant room with gray wood-look flooring and a wide window.
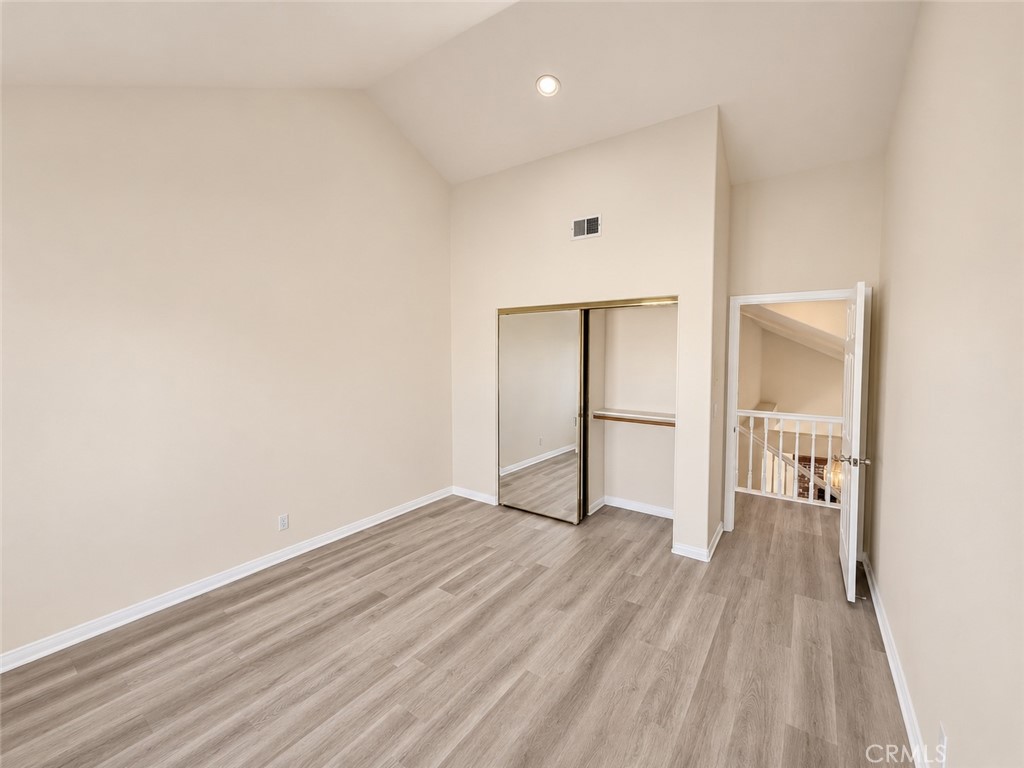
Empty bedroom with gray wood-look flooring, mirrored closet doors, and a vaulted ceiling.
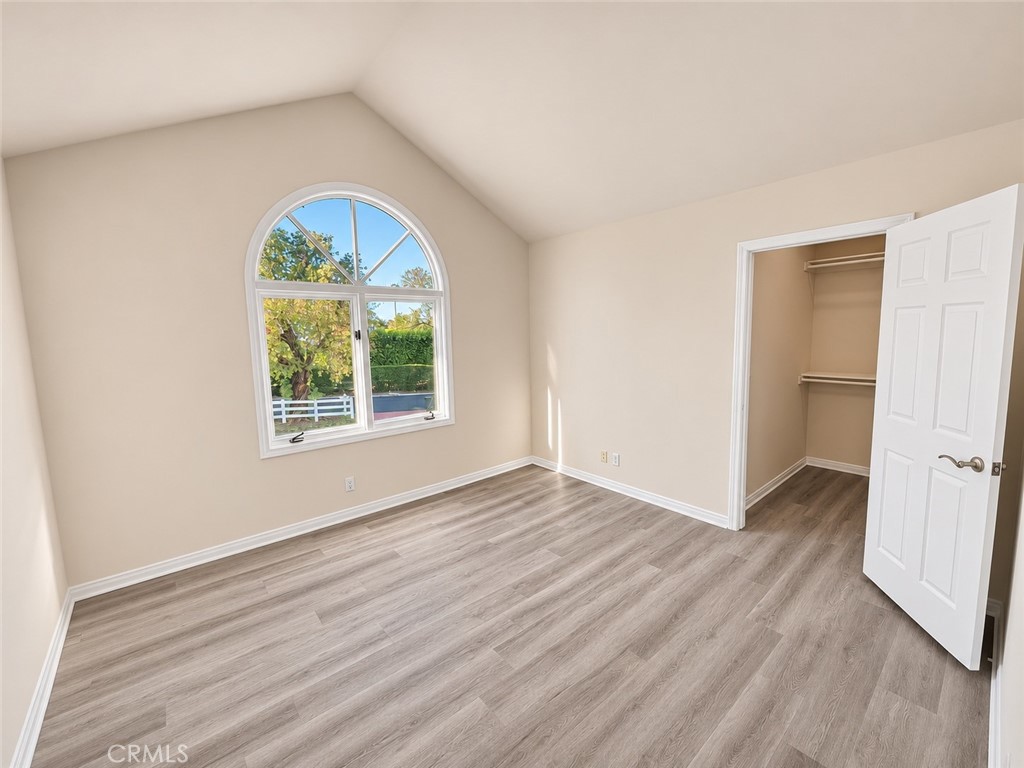
Empty bedroom with an arched window, gray wood-look flooring, and an open closet.
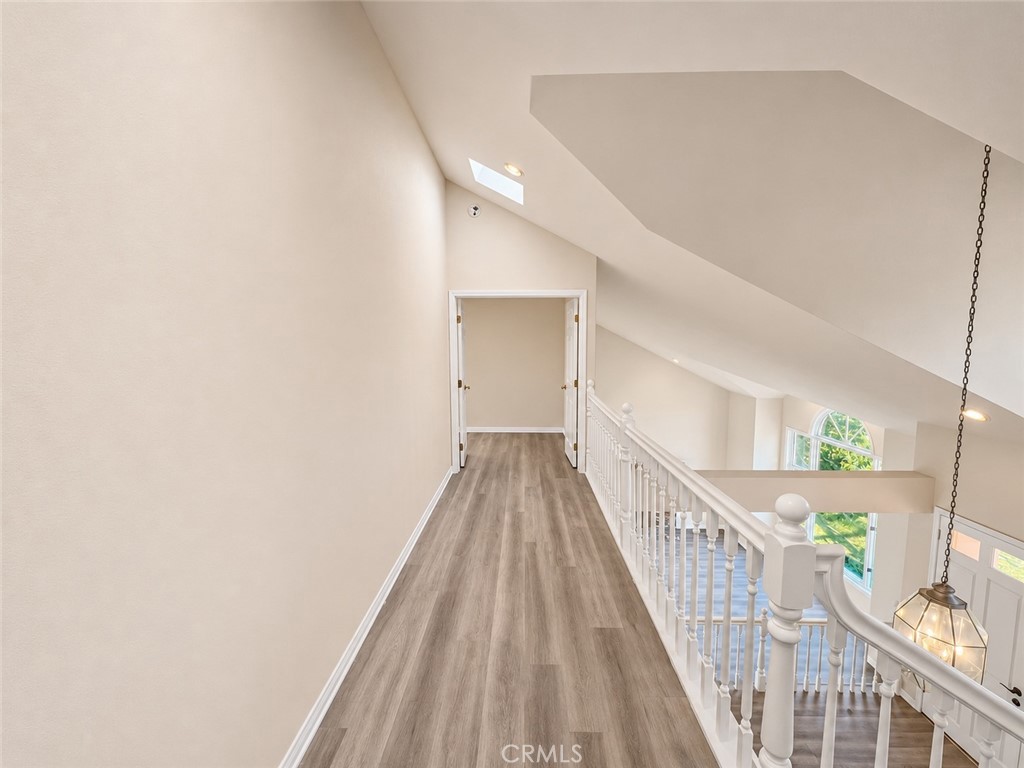
Upper-floor hallway with wood flooring, white railing, and a view over the staircase.
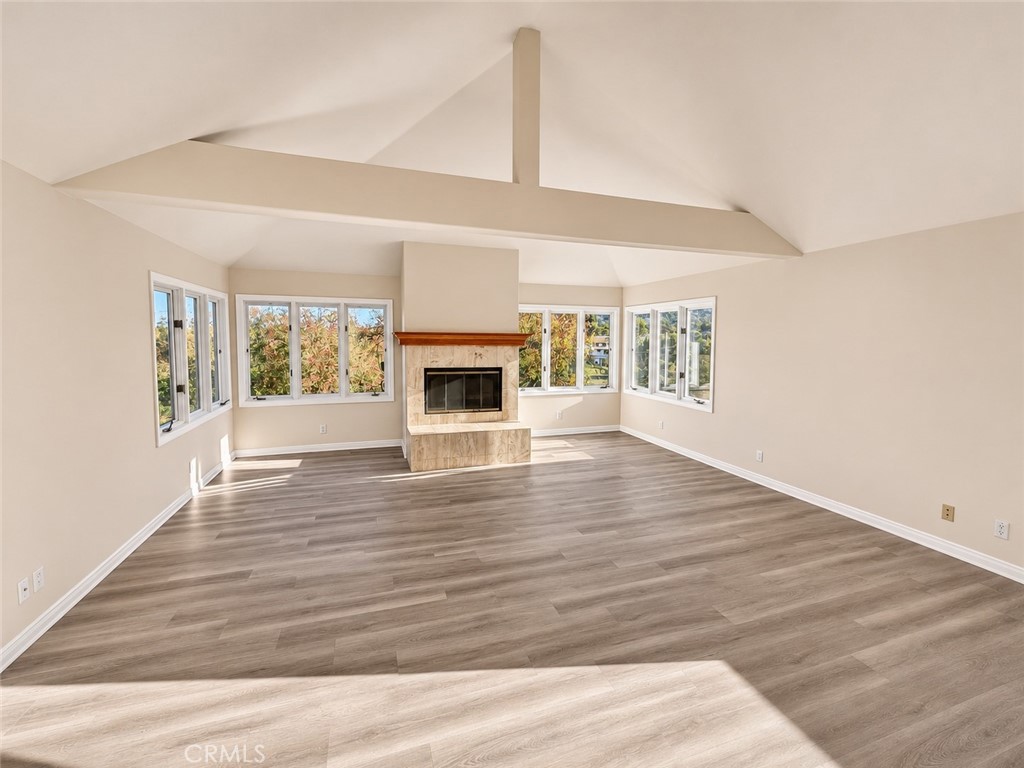
Vacant living room with a stone fireplace, vaulted ceiling, and large windows.
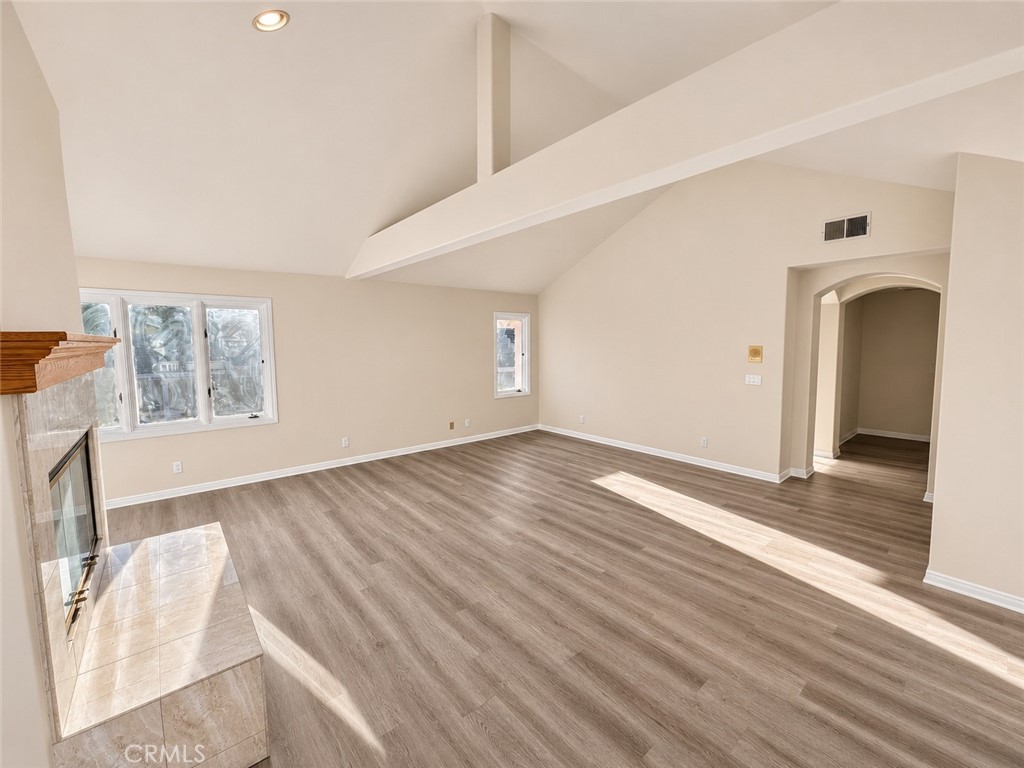
Empty living room with a vaulted ceiling, fireplace, and wood-look floors.
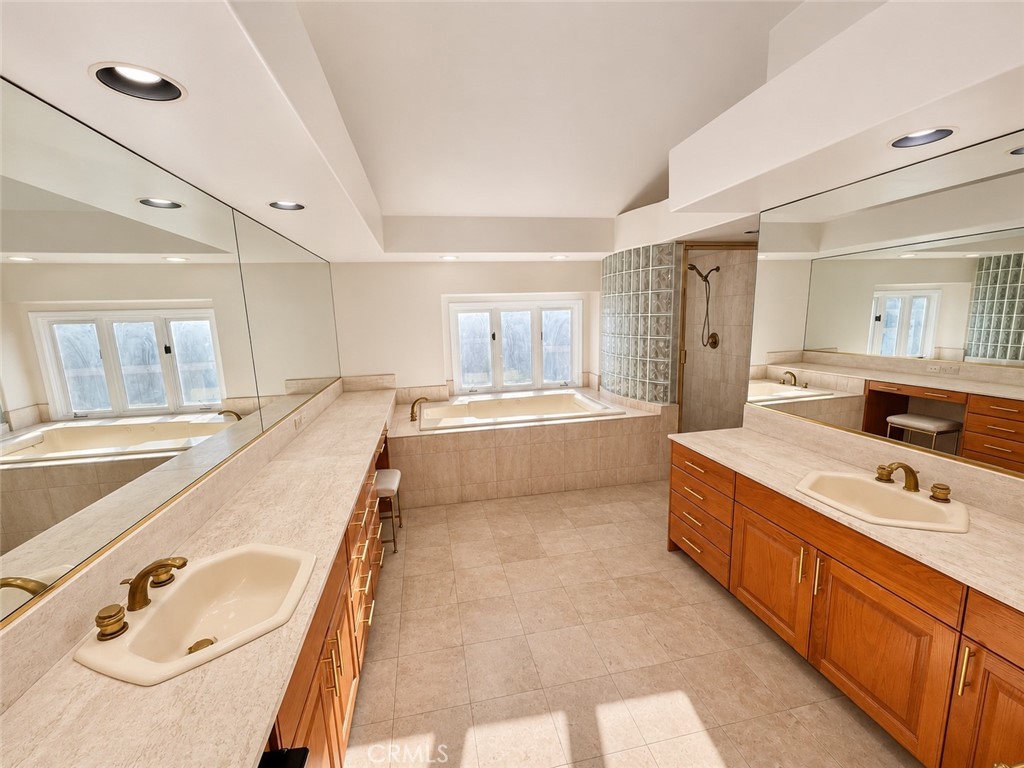
Spacious bathroom with a soaking tub, glass-block shower, and dual vanities.
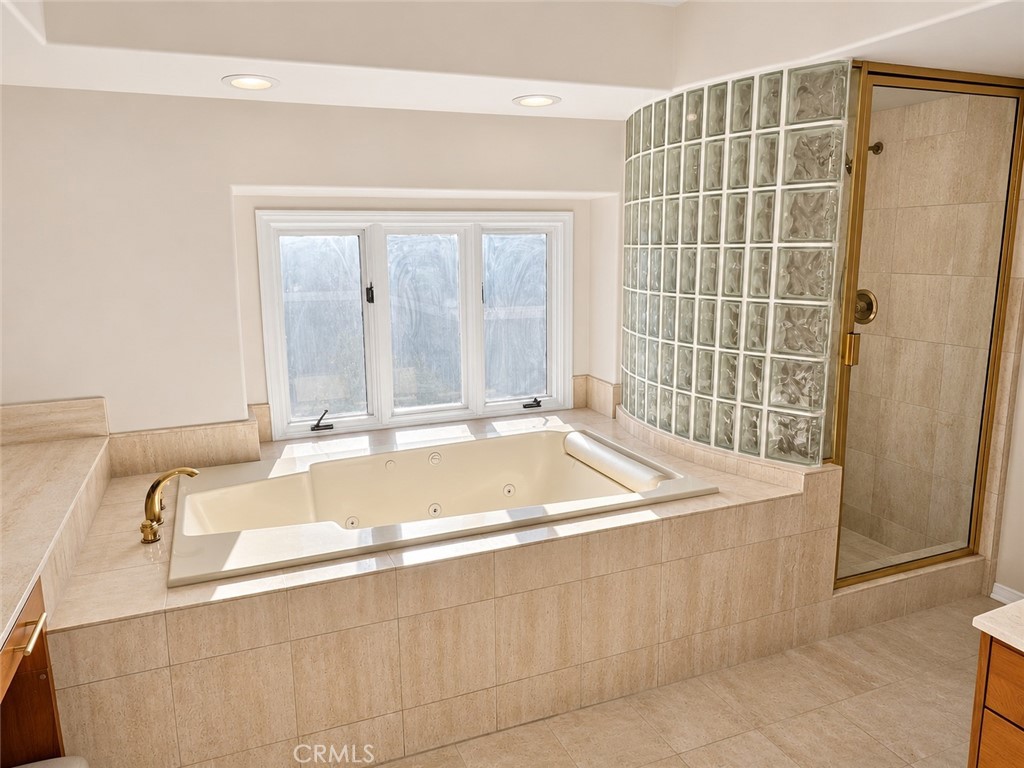
Bathroom with a built-in jetted tub, glass-block partition, and adjacent shower.
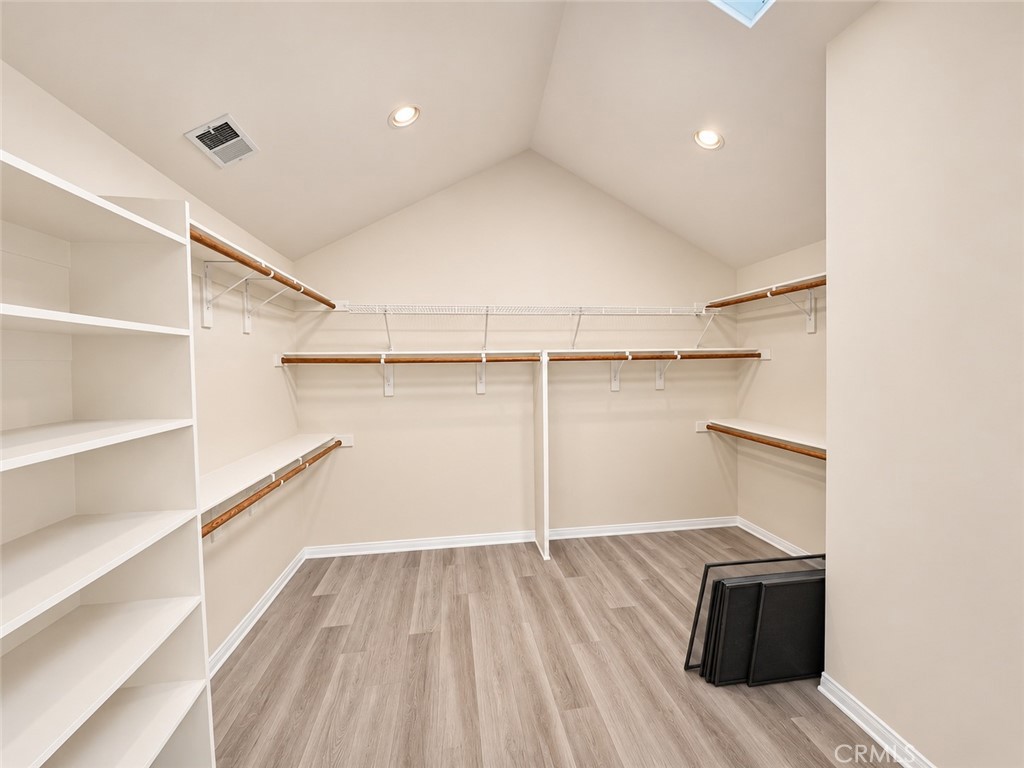
Walk-in closet with wraparound wood hanging rods, white shelving, and gray wood-look flooring.
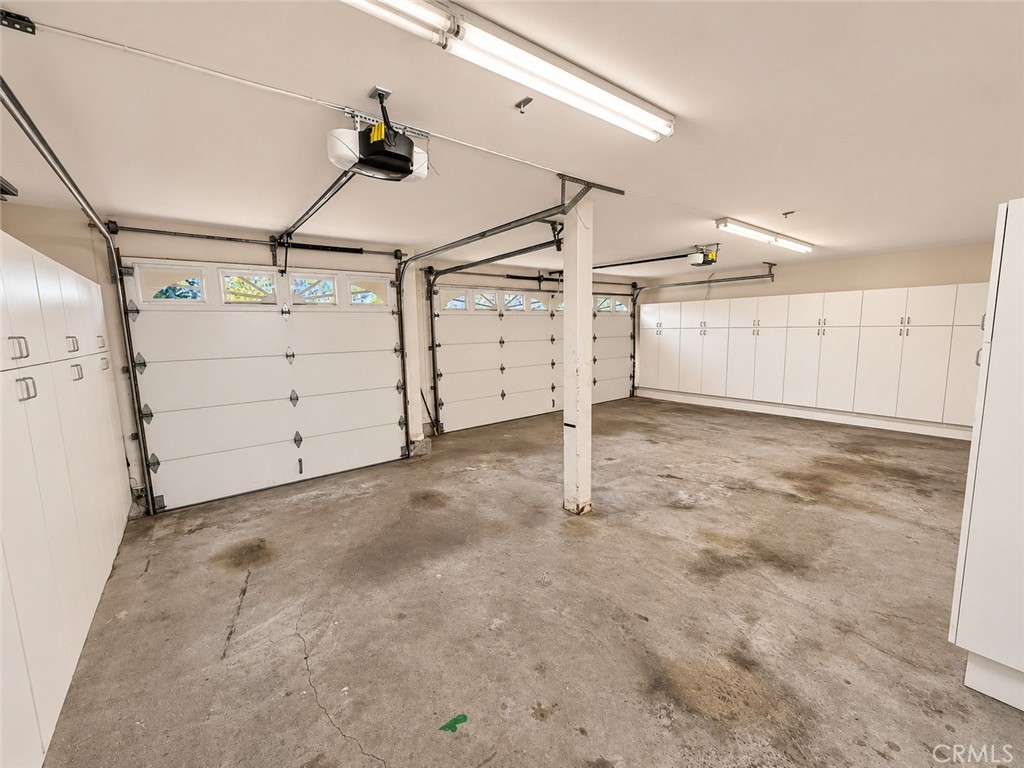
Spacious garage with three white garage doors, built-in cabinets, and a concrete floor.
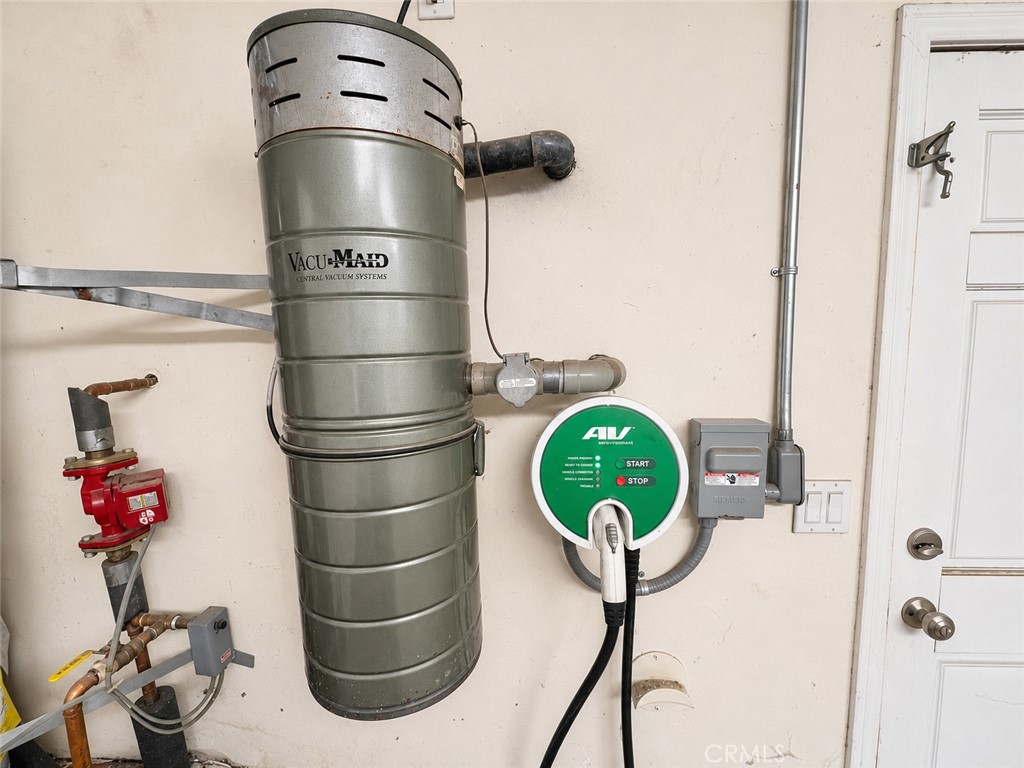
Wall-mounted central vacuum system and control panel beside a white door.
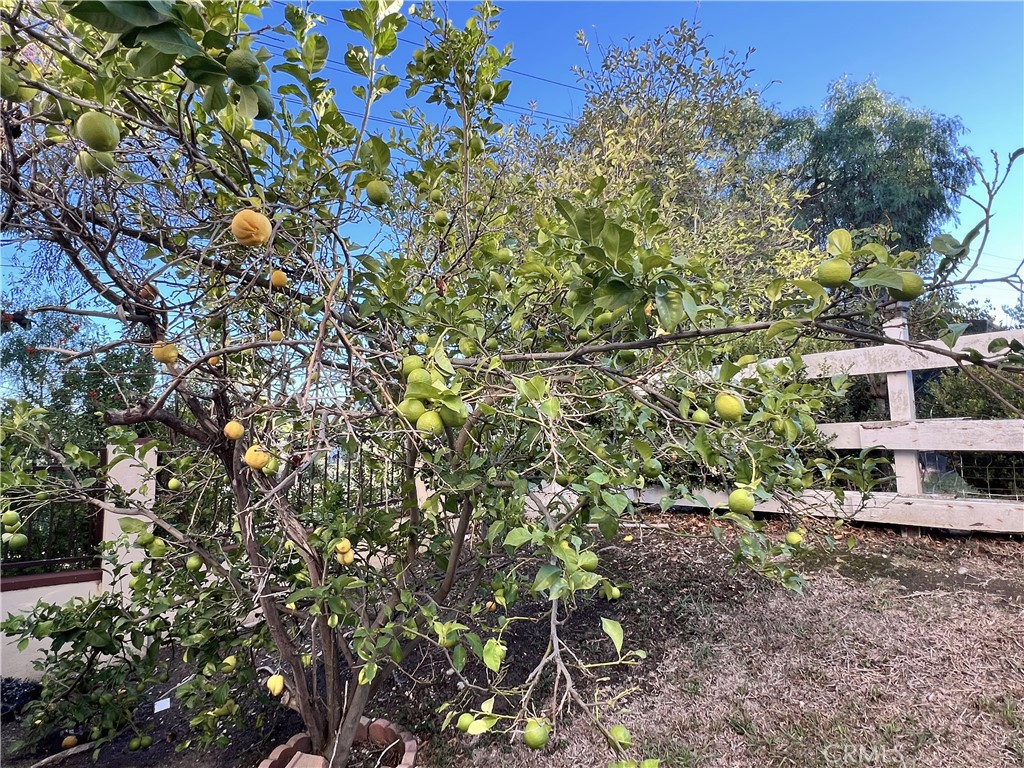
Citrus trees laden with fruit beside a white fence in the garden.
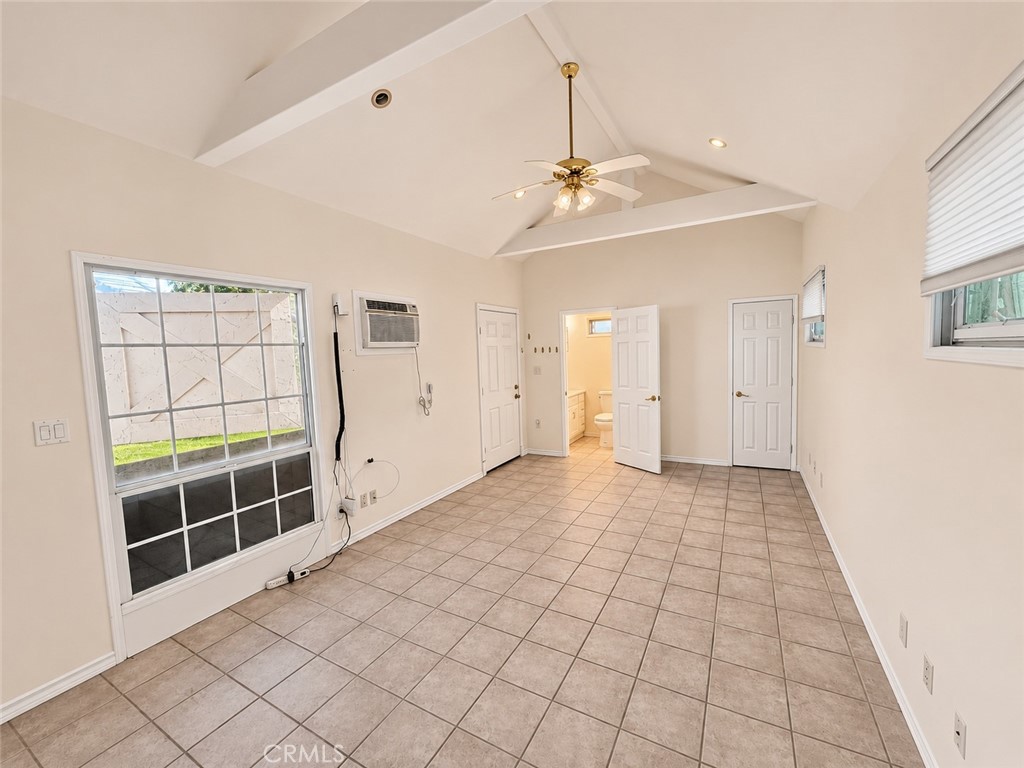
Empty tiled room with a vaulted ceiling, ceiling fan, and window air conditioner.
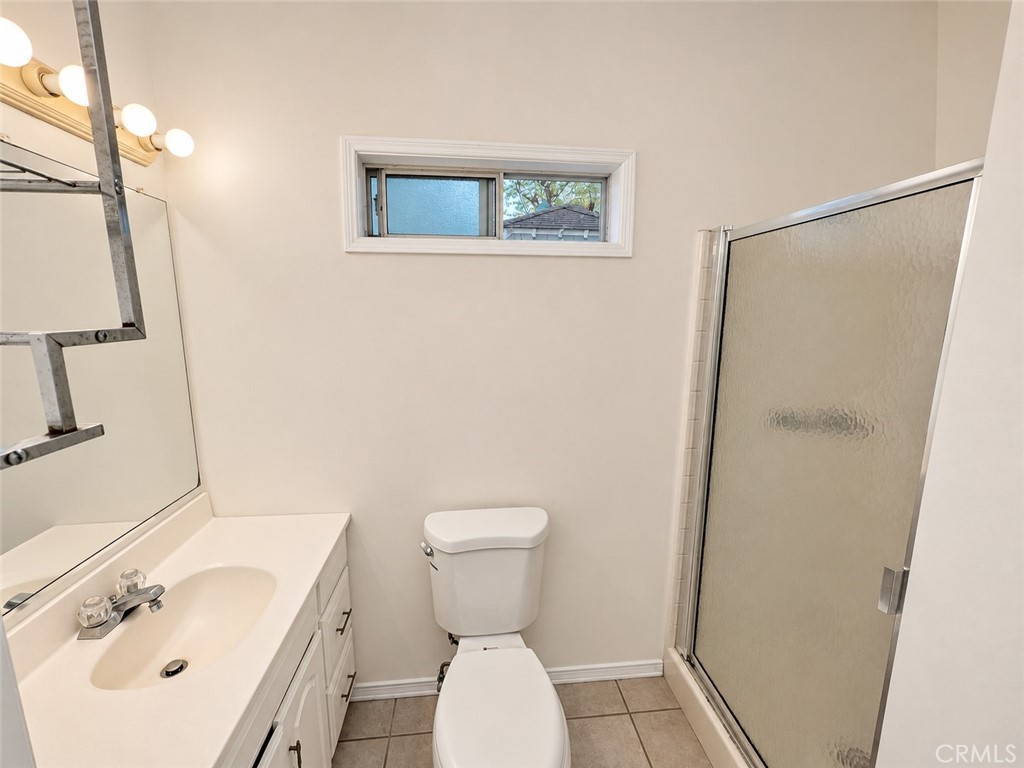
Bathroom with a white vanity and sink, toilet, and frosted-glass shower enclosure.
SEE ALL PHOTOS
Two-story home with a red paved driveway, lawn, and detached white outbuilding.
Swimming pool and attached spa with red paving beside the house.
Two-story foyer with a carpeted staircase, white railings, and a hanging lantern chandelier.
Vaulted living room with a brick fireplace and large arched window.
Vacant living room with a brick fireplace, expansive windows, and light gray flooring.
Kitchen with a wood-topped island, large range hood, and warm wood cabinetry.
Kitchen with warm wood cabinetry, stainless appliances, and a large central island.
Kitchen with rich wood cabinetry, stainless steel appliances, and a large island.
Open-plan kitchen with a central island, wood cabinetry, and tall windows overlooking greenery.
Living room with a brick fireplace, vaulted ceiling, and wide-plank flooring.
Bathroom with a pedestal sink, pink tile, and wall-to-wall mirrors.
Empty room with gray wood-look flooring and corner windows overlooking a pool.
Empty room with wood-look flooring, track lighting, and mirrored closet doors.
Bathroom with a tiled vanity, wood cabinetry, and a glass-enclosed tub and shower.
Tiled utility room with mirrored closet doors, wood cabinetry, and a door to the outside.
Empty room with light wood flooring, white walls, and a large window overlooking trees.
Bathroom with a double-sink tiled vanity, wood cabinets, and mirrored wall.
Bathroom with a tiled tub and glass shower enclosure, viewed through the doorway.
Vacant room with gray wood-look flooring and a wide window.
Empty bedroom with gray wood-look flooring, mirrored closet doors, and a vaulted ceiling.
Empty bedroom with an arched window, gray wood-look flooring, and an open closet.
Upper-floor hallway with wood flooring, white railing, and a view over the staircase.
Vacant living room with a stone fireplace, vaulted ceiling, and large windows.
Empty living room with a vaulted ceiling, fireplace, and wood-look floors.
Spacious bathroom with a soaking tub, glass-block shower, and dual vanities.
Bathroom with a built-in jetted tub, glass-block partition, and adjacent shower.
Walk-in closet with wraparound wood hanging rods, white shelving, and gray wood-look flooring.
Spacious garage with three white garage doors, built-in cabinets, and a concrete floor.
Wall-mounted central vacuum system and control panel beside a white door.
Citrus trees laden with fruit beside a white fence in the garden.
Empty tiled room with a vaulted ceiling, ceiling fan, and window air conditioner.
Bathroom with a white vanity and sink, toilet, and frosted-glass shower enclosure.
Listed by Michael Majid CA DRE# 01123908 with Estate Properties 3105921243
For Lease

3 Colina Lane

3 Colina Lane, Rolling Hills Estates, CA 90274

$9,000/month
Rare lease opportunity in Rolling Hills Estates: a 5-bedroom, 4-bath pool home plus a detached 1-bed/1-bath ADU / Guest House, offered at $9,000/month. It sits on a 20,500 sq ft lot at the end of a quiet, private cul-de-sac on Colina Lane. The 3,693 sq ft main house has new wood-look luxury vinyl plank (LVP) flooring, new interior paint, central air conditioning, three fireplaces, a built-in central vacuum and a dedicated laundry room. A main-level bedroom with its own bathroom works well for guests, a nanny or au pair, or a home office, with four more bedrooms, including the primary suite, upstairs. Out back, the pool and spa make the backyard a natural gathering place, and the detached ADU adds private space for extended family, visitors or remote work. A 3-car garage with EV charger and a long driveway provide plenty of parking. The home is in the highly regarded Palos Verdes Peninsula Unified School District. Head down the horse trail through the eucalyptus grove to Ernie Howlett Park's playground, ball fields and tennis courts. Peninsula Center and the Promenade on the Peninsula are minutes away. A 5-bedroom pool home with an ADU at this price is an exceptional value in Rolling Hills Estates. Gardener and Pool Maintenace is included.

5
beds

4
baths

3,693 Sq.Ft. LIVING AREA

0.51 Acres lot

MICHAEL  MAJID

MICHAEL MAJID

Features & Amenities

Interior

  • total bedrooms5
  • Total bathrooms4
  • full bathrooms3
  • half bathroom1
  • Laundry room Laundry Chute, Washer Hookup, Gas Dryer Hookup, Inside, Laundry Room
  • Flooring Laminate, See Remarks, Stone, Tile, Vinyl
  • Fireplace Family Room, Gas, Living Room, Primary Bedroom
  • APPLIANCES Double Oven, Dishwasher, Gas Cooktop, Disposal, Refrigerator, Range Hood, Water Heater
  • other interior Features Breakfast Bar, Built-in Features, Cathedral Ceiling(s), Central Vacuum, Separate/Formal Dining Room, Eat-in Kitchen, Granite Counters, High Ceilings, Recessed Lighting, Sunken Living Room, Bar, Bedroom on Main Level, Entrance Foyer, Primary Suite, Walk-In Pantry, Walk-In Closet(s)

Area & Lot

  • Status For Lease
  • Living Area3,693 Sq.Ft.
  • Lot Area0.51 Acres
  • MLS® IDPV26218030
  • TypeResidential
  • YEAR BUILT1995
  • NeighborhoodRolling Hills Estates
  • Architecture StylesRanch
  • View DescriptionNone
  • High SchoolPeninsula
  • School DistrictPalos Verdes Peninsula Unified

Exterior

  • STORIES1
  • Garage Space3.0
  • water SourcePublic
  • utilitiesCable Connected, Electricity Connected, Natural Gas Connected, Sewer Connected, Water Connected
  • PoolHeated, In Ground, Private
  • roofSee Remarks
  • lot features0-1 Unit/Acre, Cul-De-Sac, Front Yard, Landscaped, Secluded, Sprinkler System, Street Level, Yard
  • parkingDoor-Multi, Garage Faces Front, Garage, See Remarks
  • HEAT TYPECentral
  • AIR CONDITIONINGCentral Air
  • sewerPublic Sewer
  • SubstructureSee Remarks
  • Disability FeaturesSee Remarks
  • other exterior FeaturesLighting

Financial

  • Lease Price$9,000/mo
  • Lease Term 12 MONTHS
  • Zoning RERA20000*
Swimming pool and attached spa with red paving beside the house.

Schedule a Showing

I would love to show you this beautiful property. Please select your preferred date and time below. I will be in touch shortly to confirm your appointment.

Schedule a Showing

I would love to show you this beautiful property. Please select your preferred date and time below. I will be in touch shortly to confirm your appointment.

Thank you for your interest in 3 Colina Lane, Rolling Hills Estates, CA 90274. We are reviewing your request and will be in touch shortly!

Rolling Hills Estates

An equestrian city on the north side of the Peninsula, with bridle trails, open space and about 30 neighborhood areas minutes from the coast.

Explore

WORK WITH MICHAEL

Your real estate goals in Palos Verdes or the South Bay, whether you want to buy a home or sell a home, deserve a trusted expert who delivers. Let’s align my experience with your vision and make something great happen.

FOLLOW ME ON INSTAGRAM