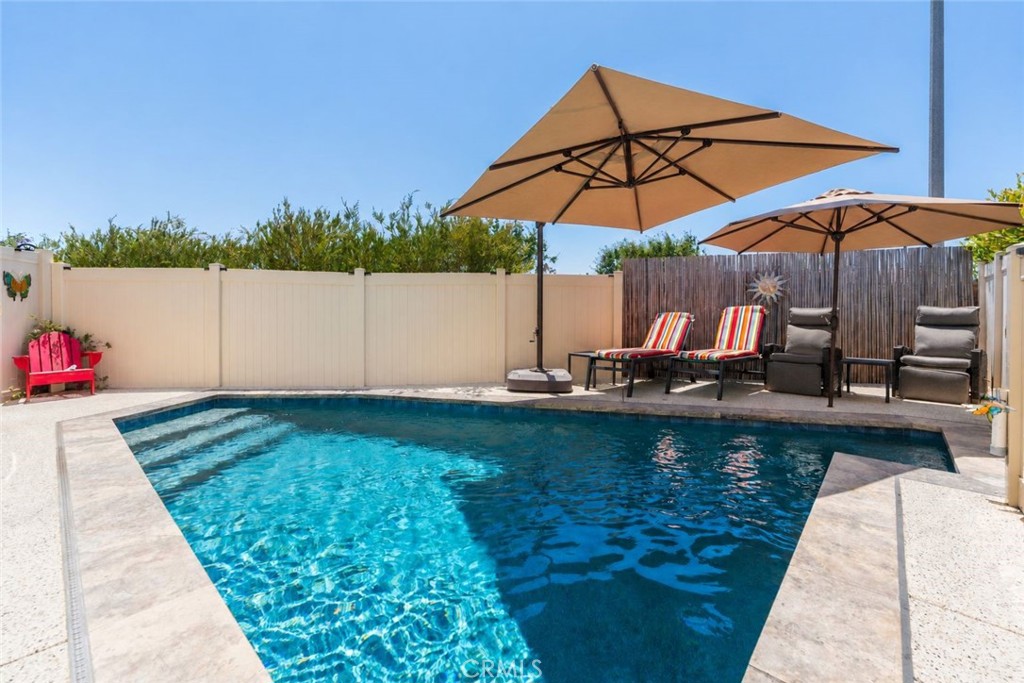
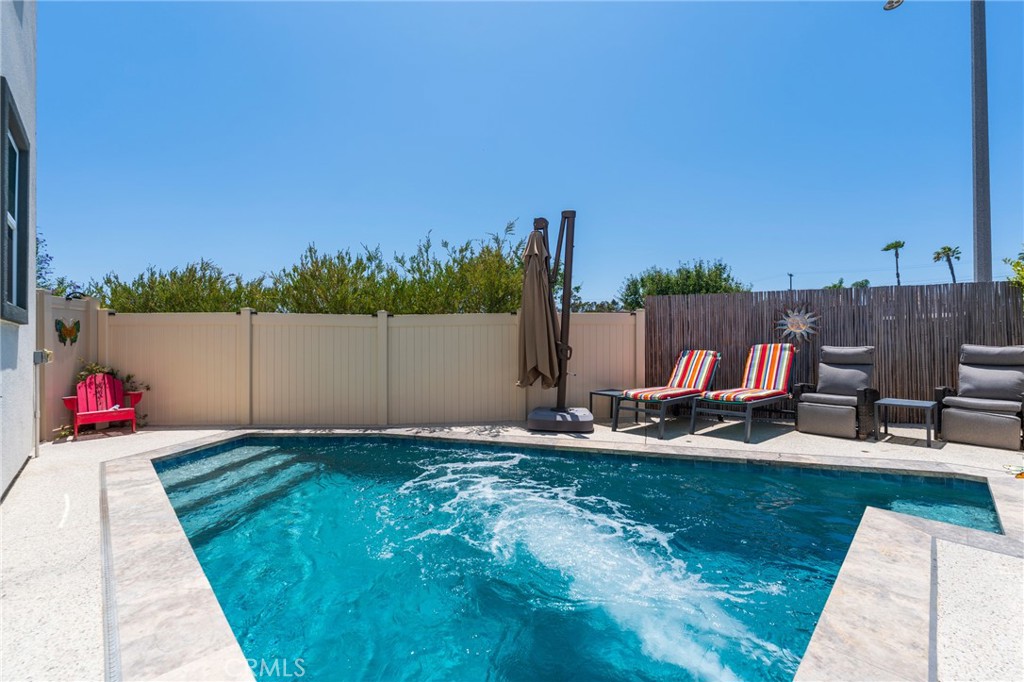
Backyard swimming pool with tan umbrellas and colorful lounge chairs.
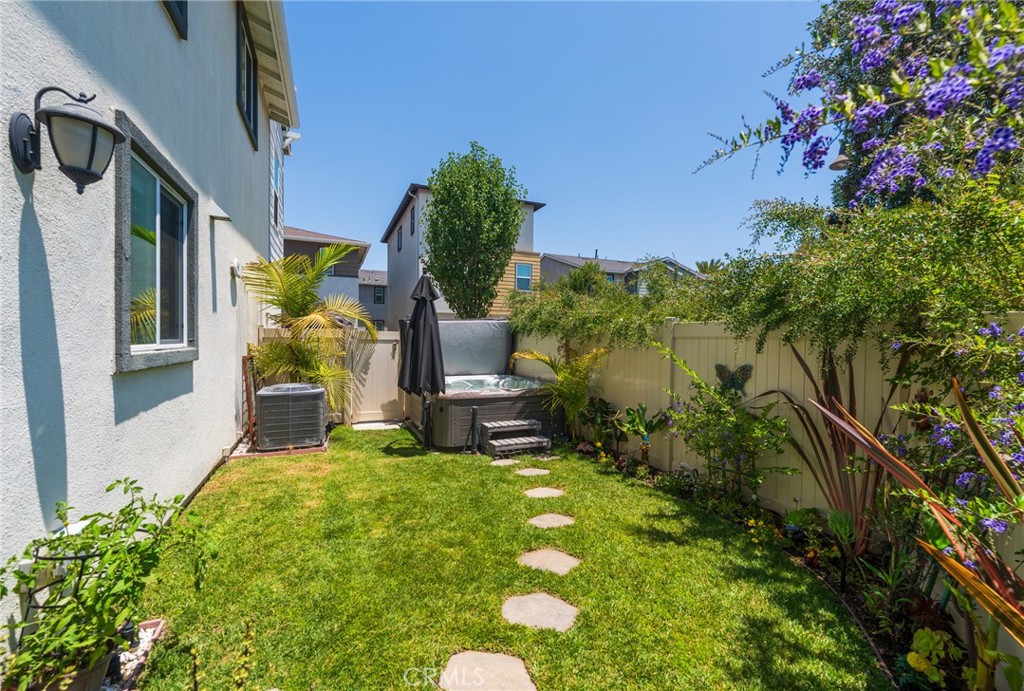
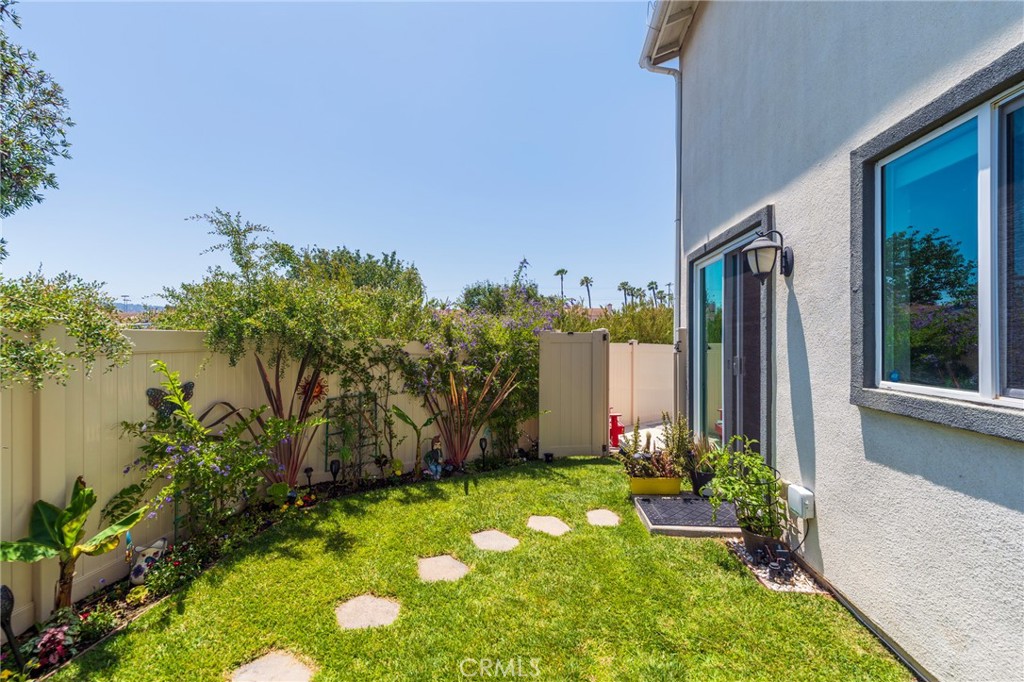
Backyard with a stepping-stone lawn path, covered hot tub, and flowering vines along the fence.
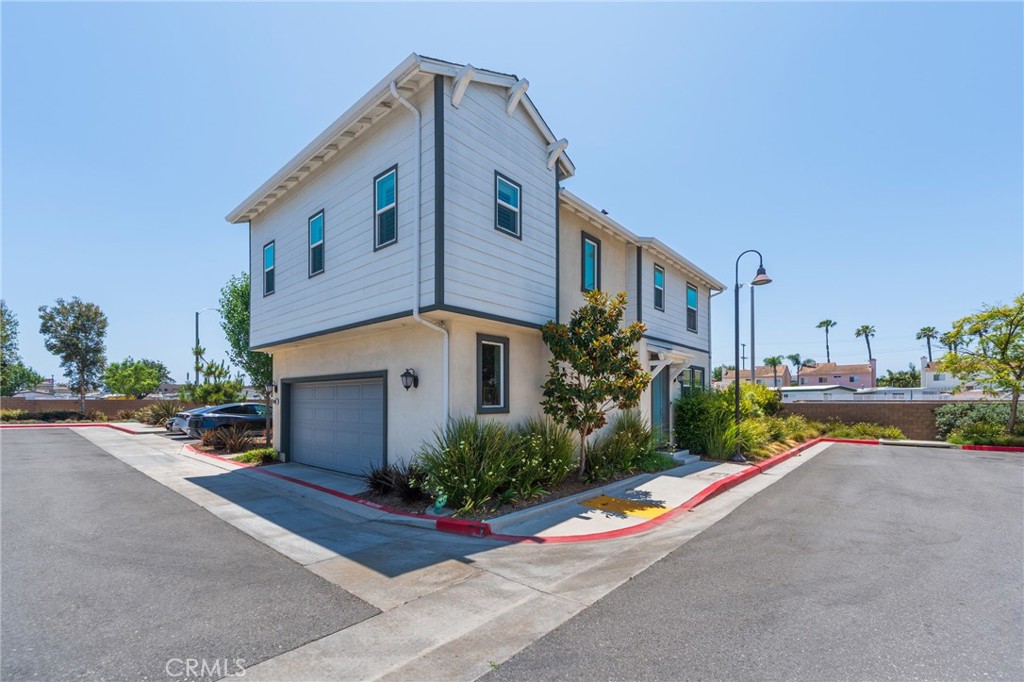
Two-story home with a garage and landscaped corner frontage beside a paved parking area.
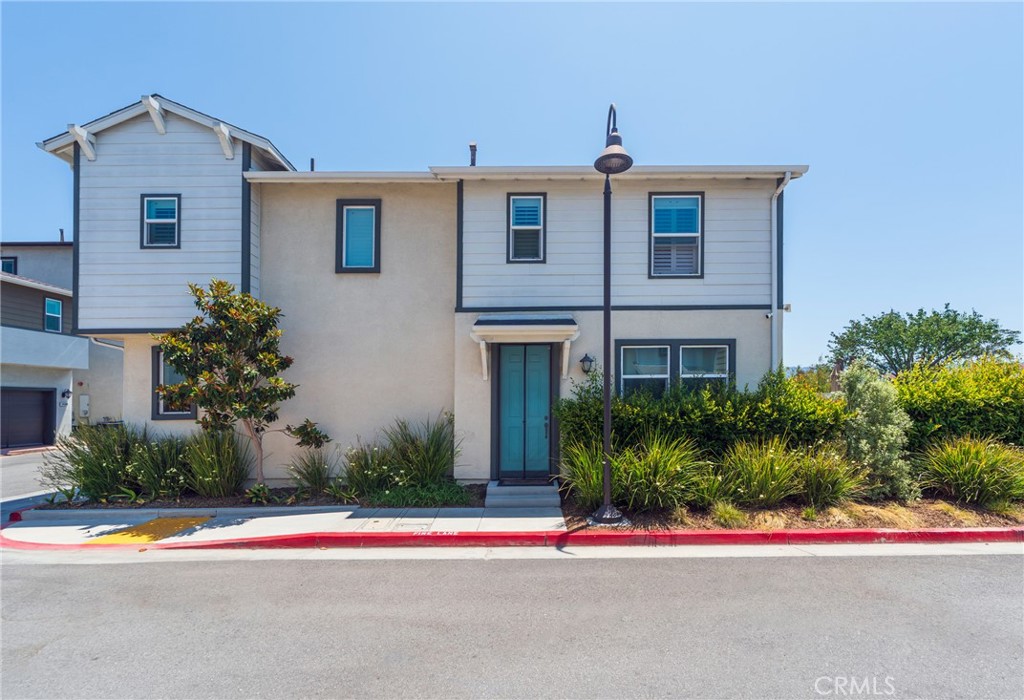
Two-story home with light siding, a teal front door, and landscaped shrubs along the sidewalk.
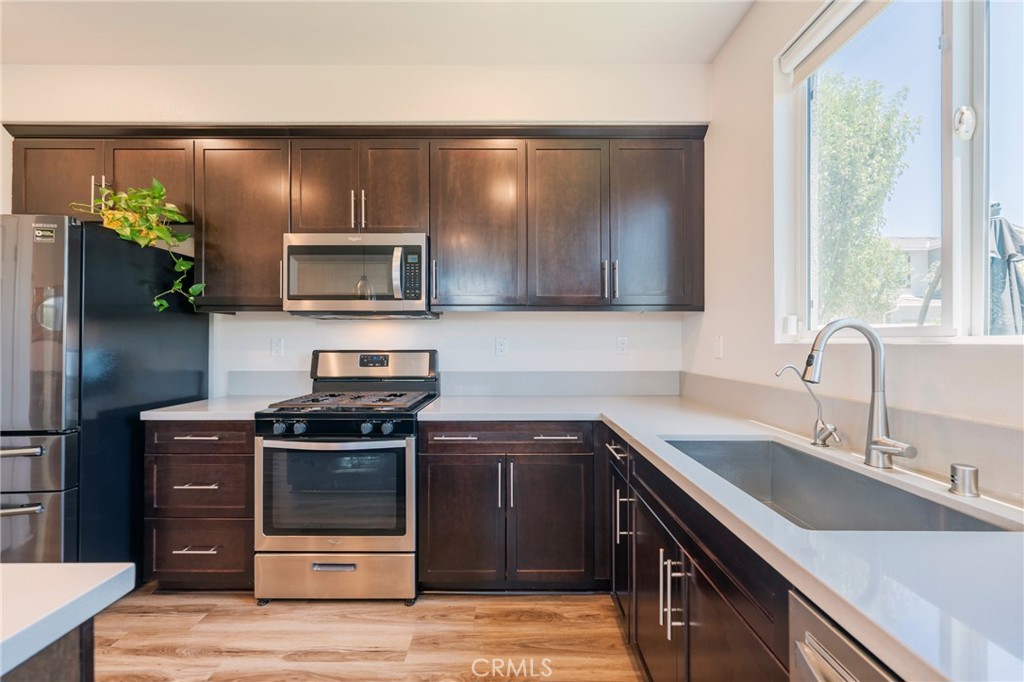
Kitchen with dark wood cabinets, stainless steel appliances, and a large sink beneath a window.
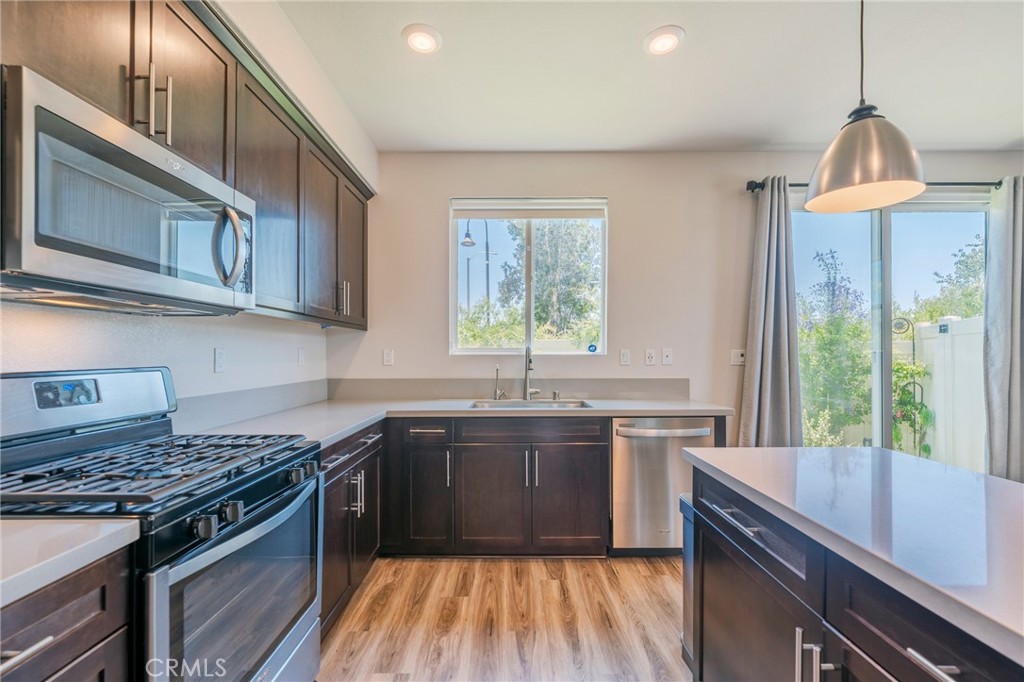
Kitchen with dark wood cabinets, stainless steel appliances, and an island beside sliding glass doors.
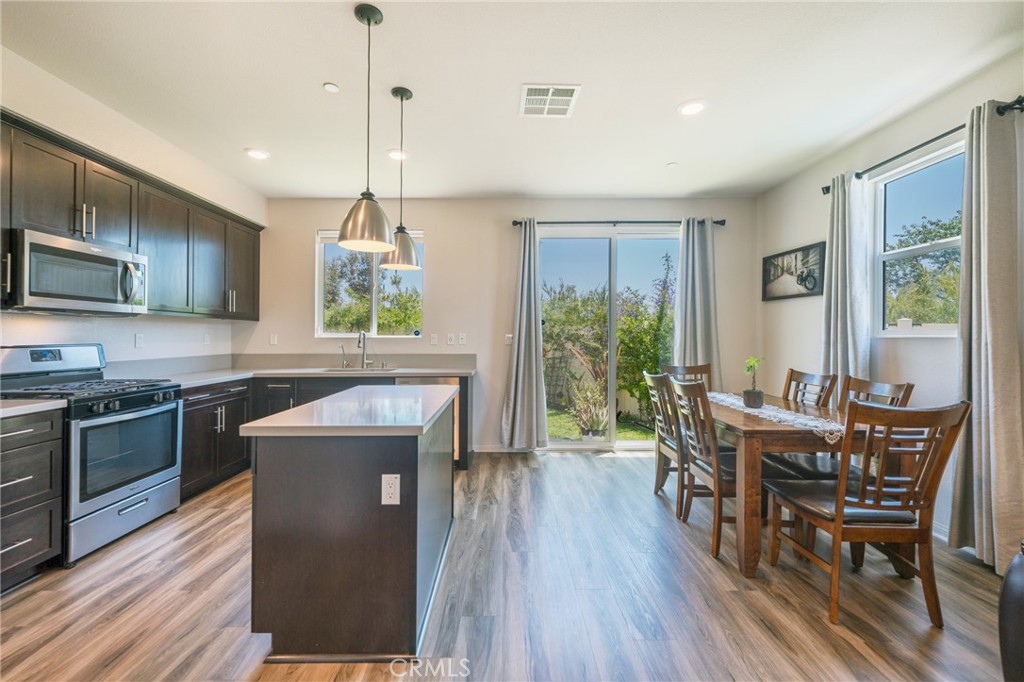
Open-plan kitchen and dining area with a large island and sliding glass doors to the yard.
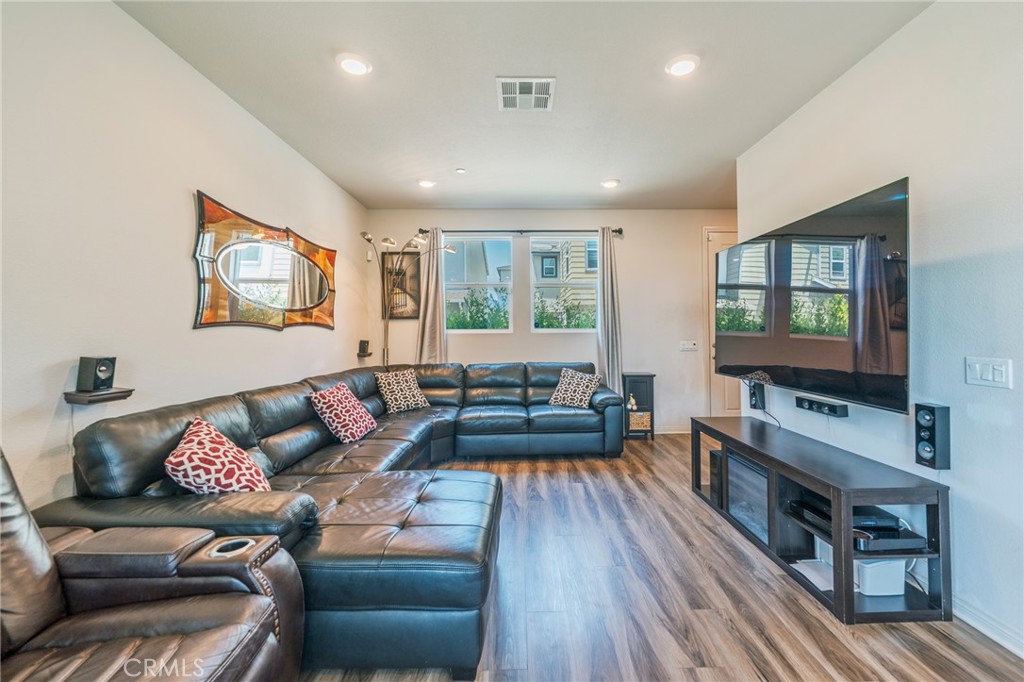
Living room with a dark leather sectional, wall-mounted TV, and wood-look flooring.
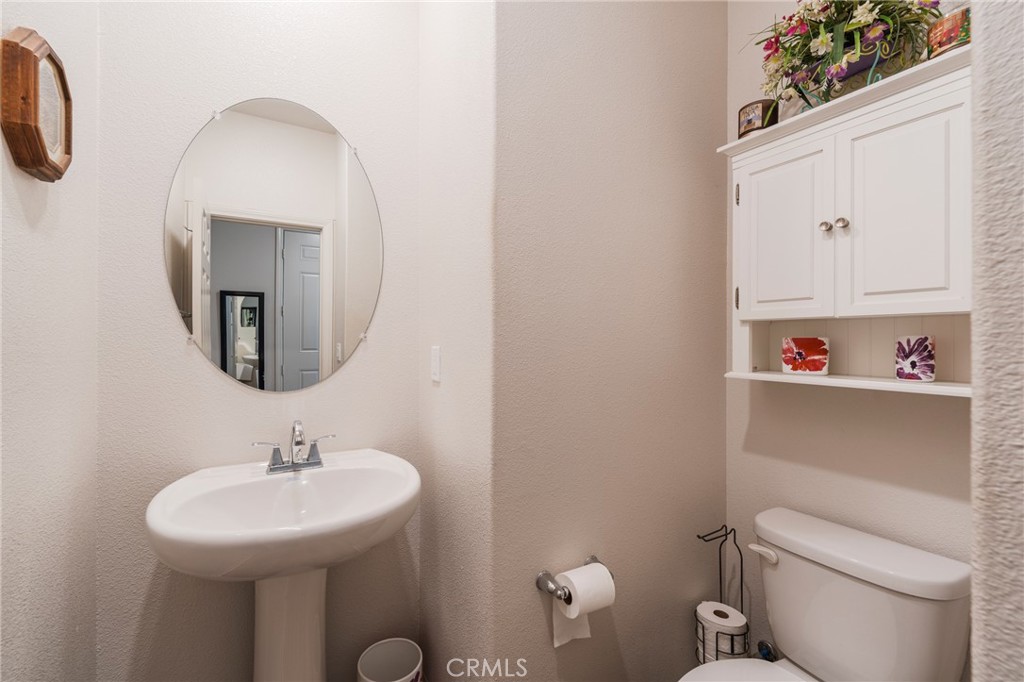
Bathroom with a pedestal sink, oval mirror, and white cabinet above the toilet.
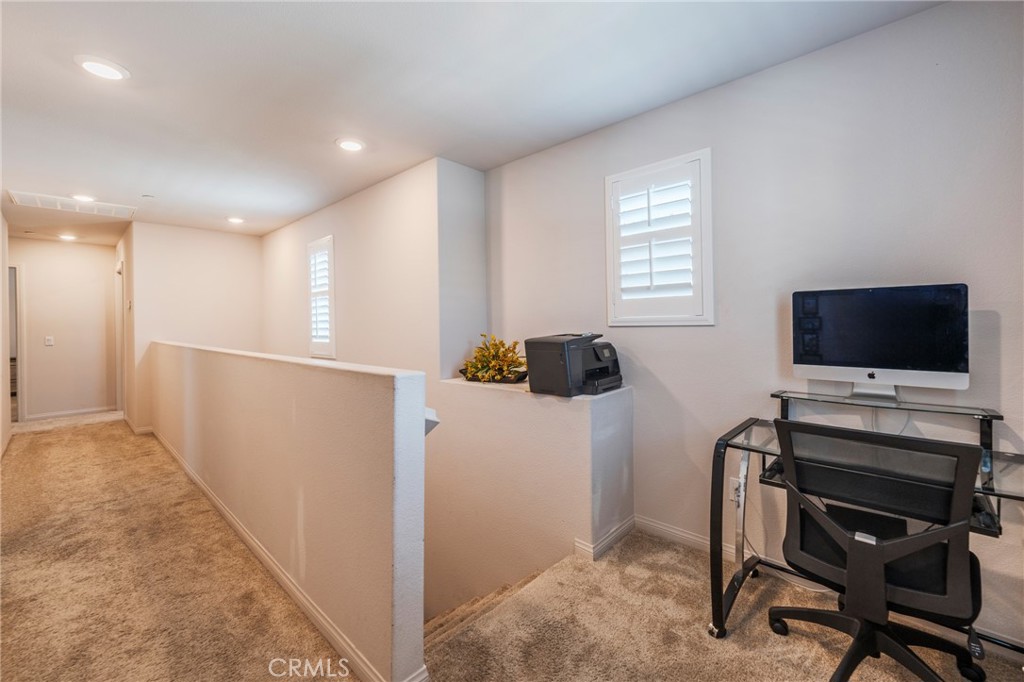
Carpeted upstairs landing with a compact office setup beside shuttered windows.
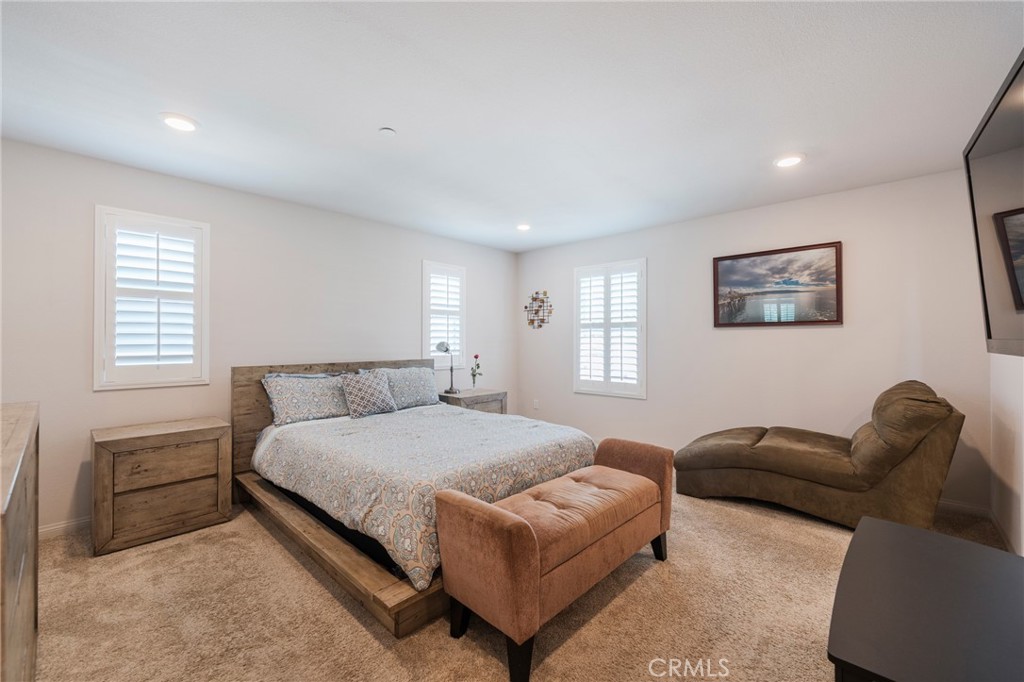
Furnished bedroom with a wood platform bed, shuttered windows, and brown chaise lounge.
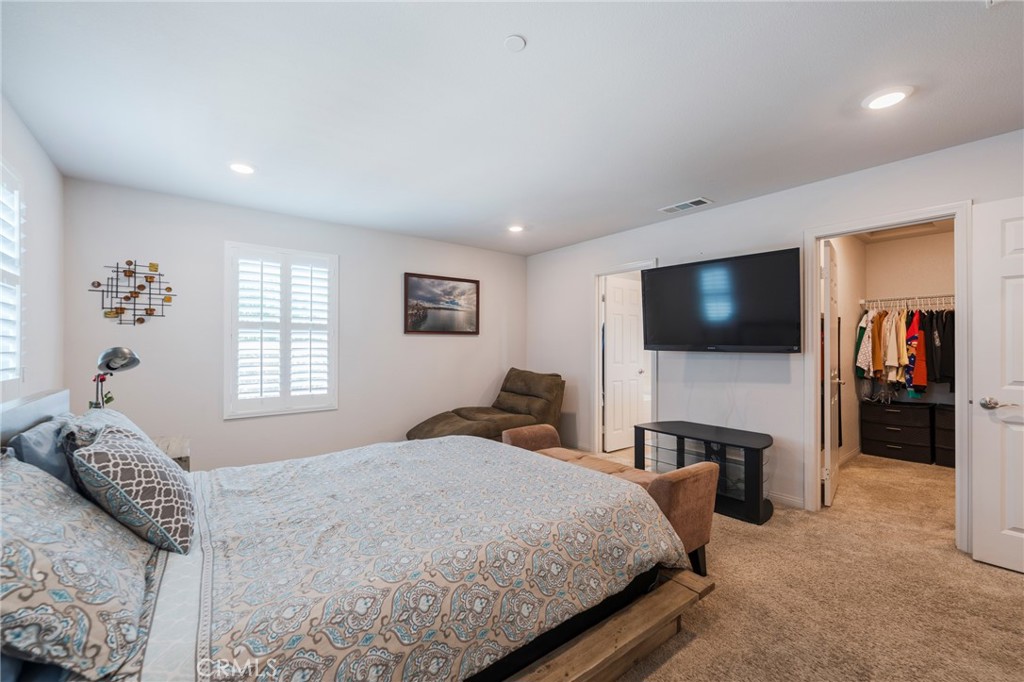
Furnished bedroom with a patterned bed, wall-mounted television, chaise lounge, and open closet.
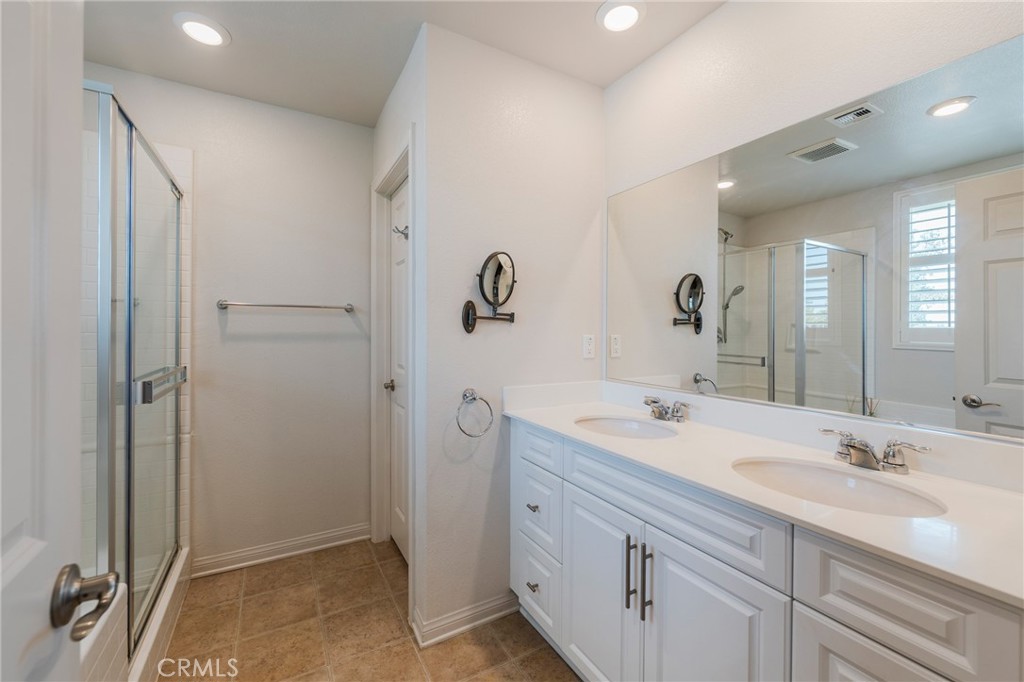
Bathroom with a white double-sink vanity, large mirror, and glass-enclosed shower.
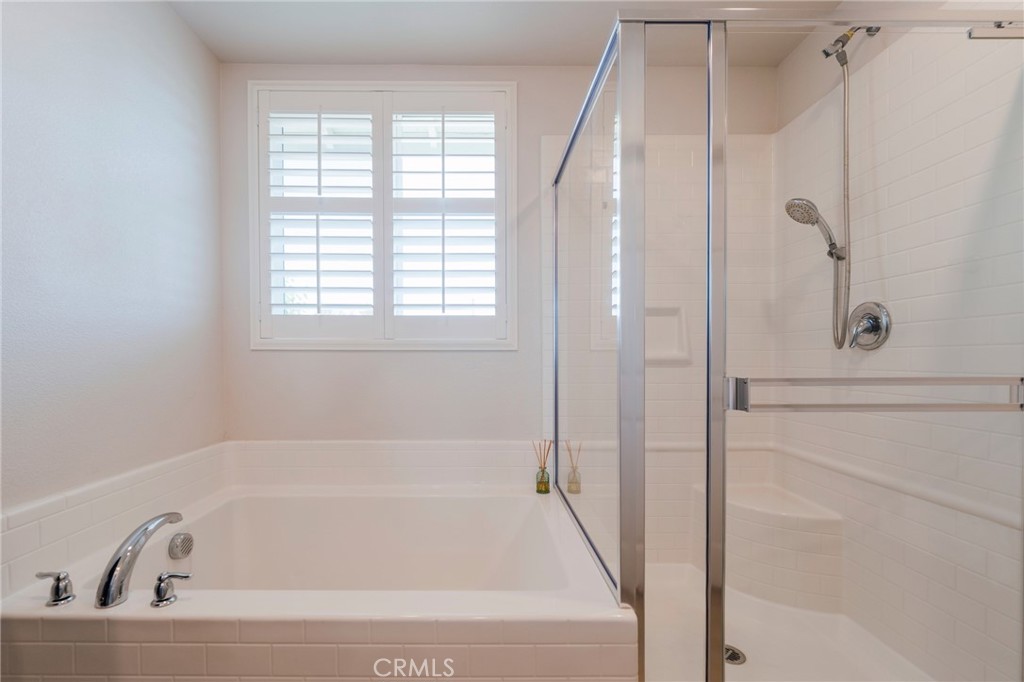
White bathroom with a built-in bathtub, glass-enclosed shower, and shuttered window.
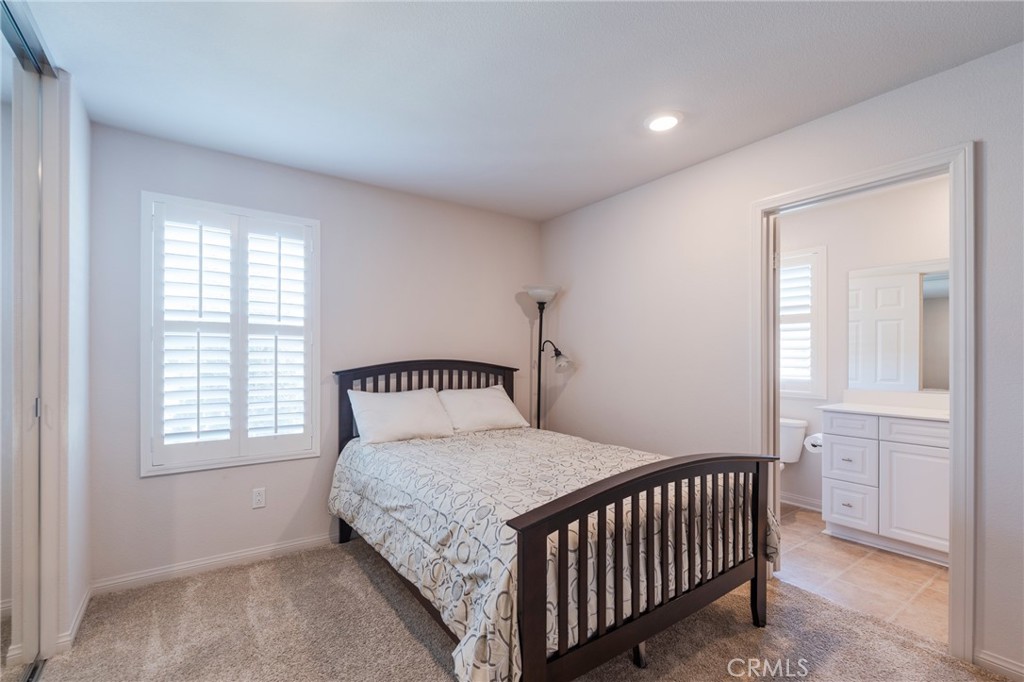
Bedroom with a dark wood bed and plantation shutters, opening to an adjoining bathroom.
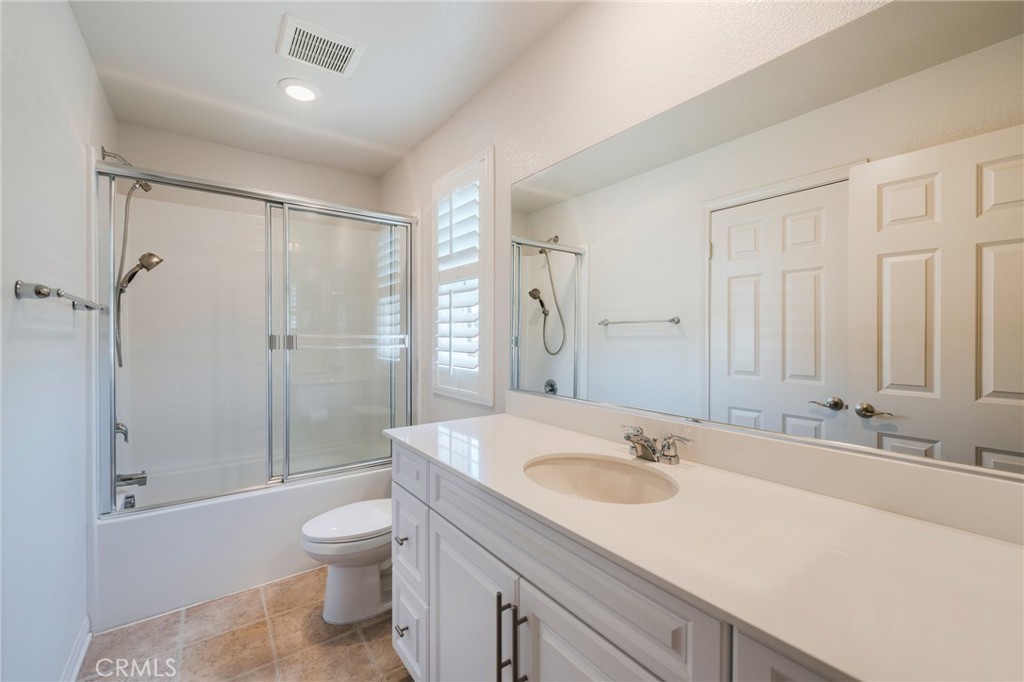
Bathroom with a white paneled vanity, large mirror, and glass-enclosed bathtub beneath a shuttered window.
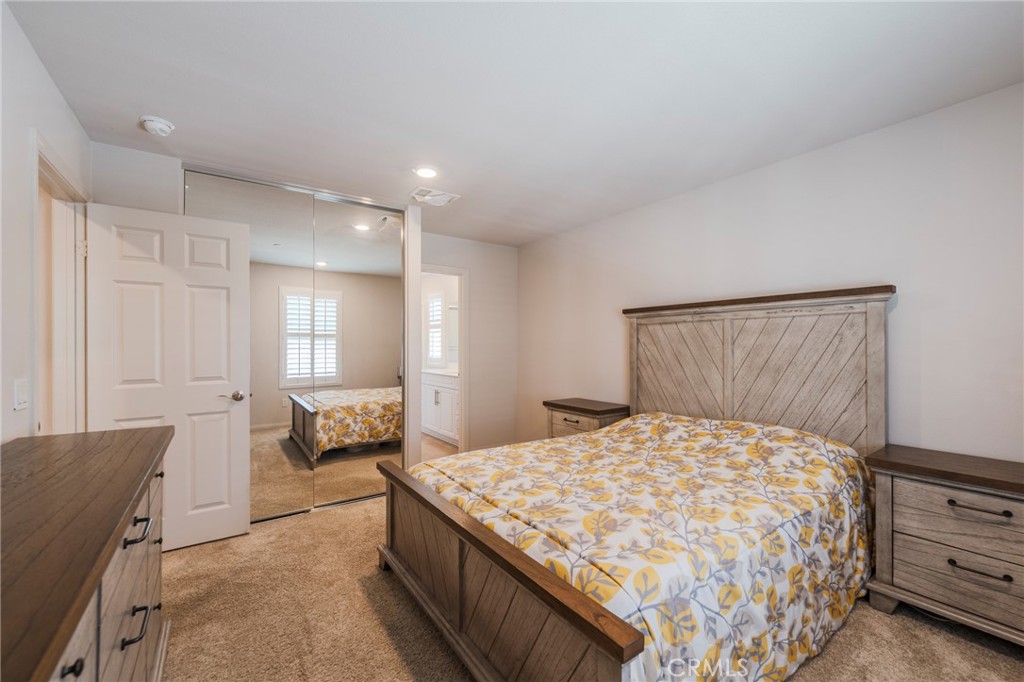
Bedroom with a wooden bed, floral bedding, beige carpet, and mirrored closet doors.
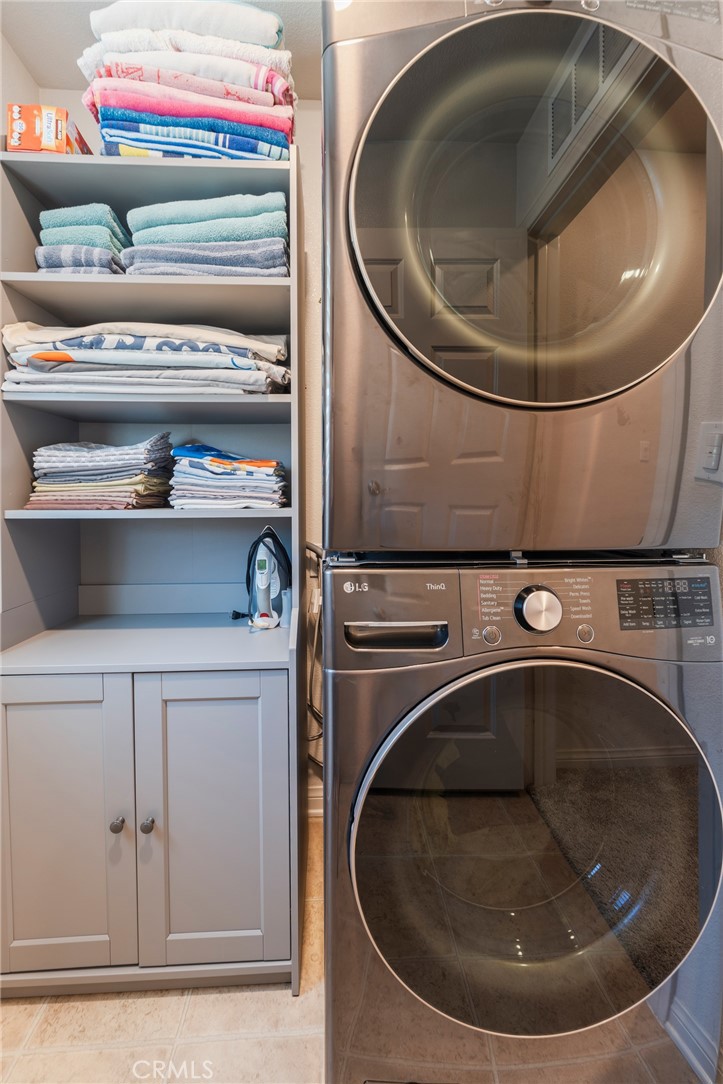
Laundry room with a stacked washer and dryer beside shelves of neatly folded towels.
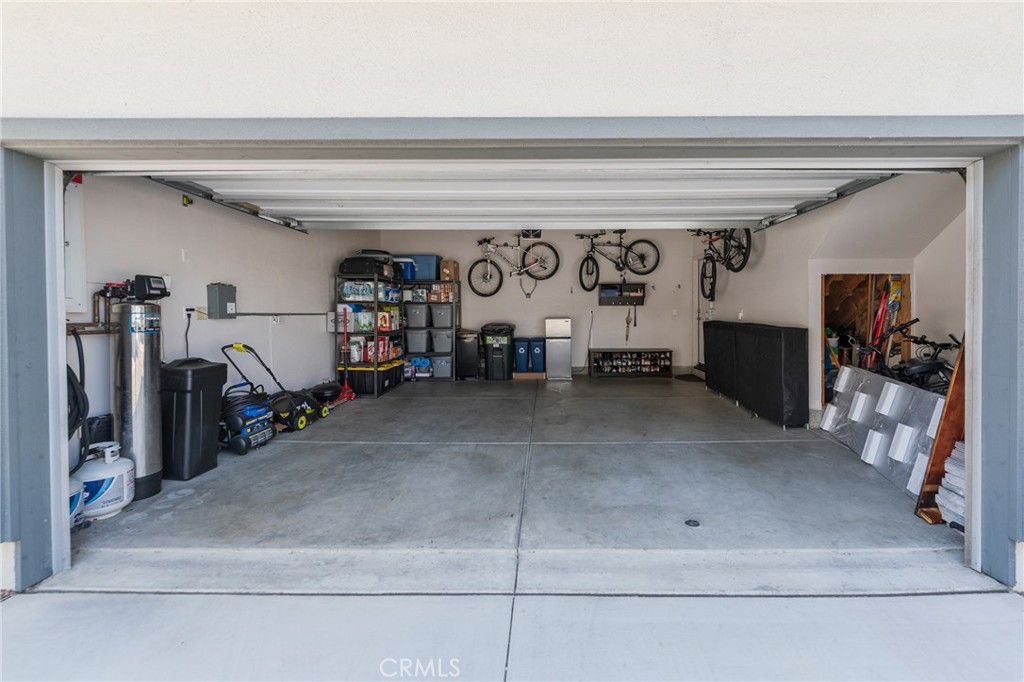
Spacious garage with bicycles hanging on the back wall and storage lining the sides.
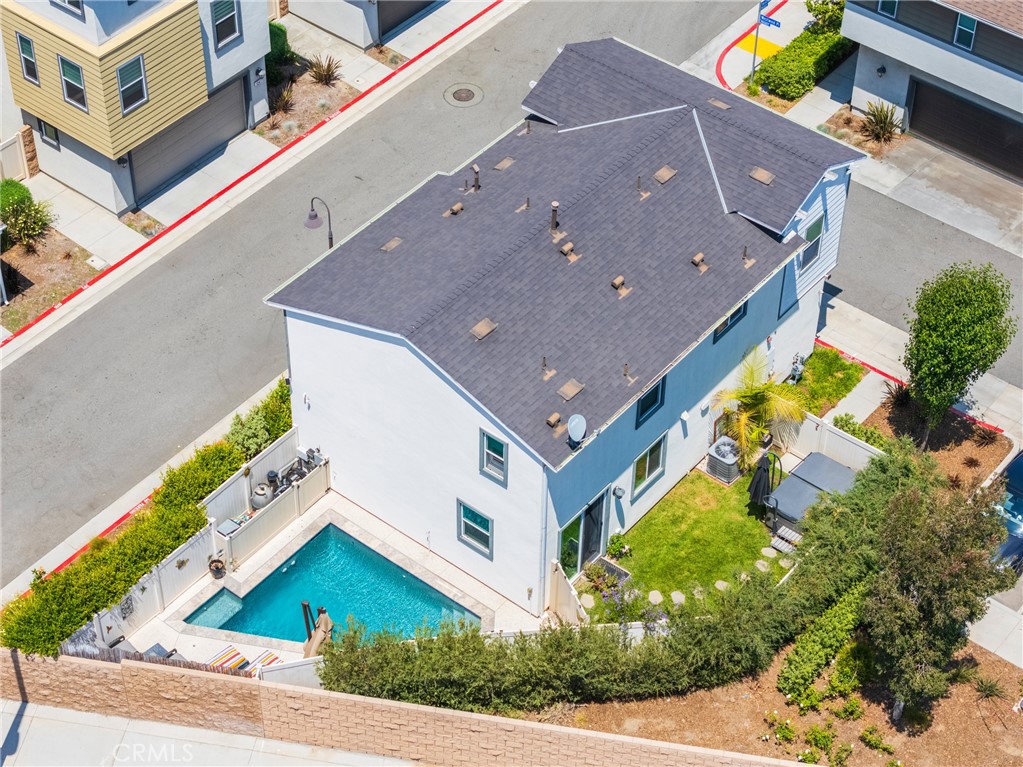
Aerial view of a two-story home with a fenced backyard and swimming pool.
Landscaped backyard with a green lawn, stepping stones, planted borders, and a privacy fence.
Backyard pool with bubbling jets and colorful lounge chairs beside a privacy fence.
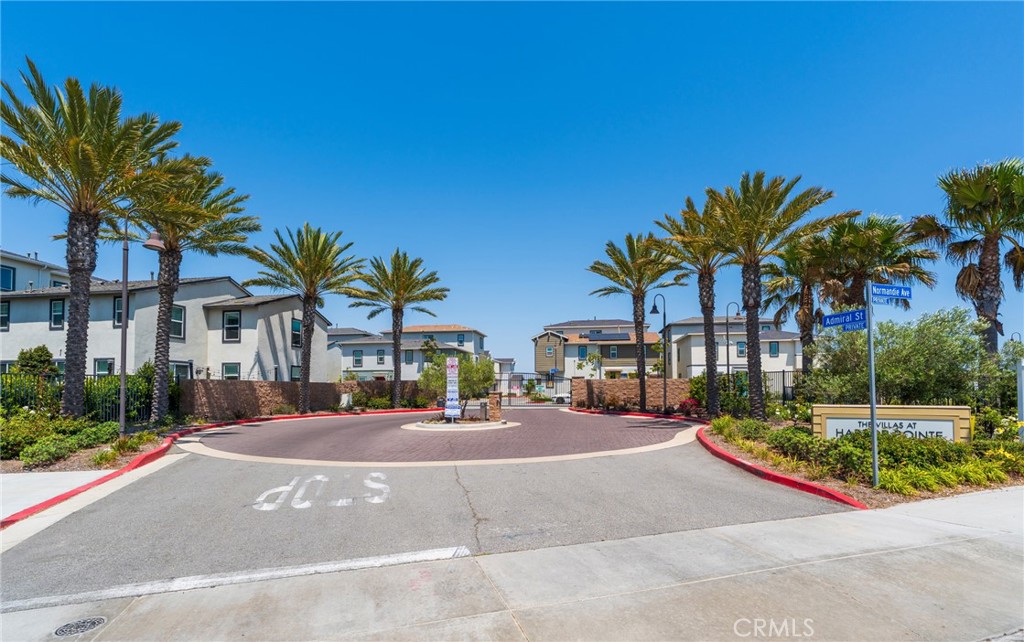
Residential community entrance with a gated roundabout, palm trees, and two-story homes.
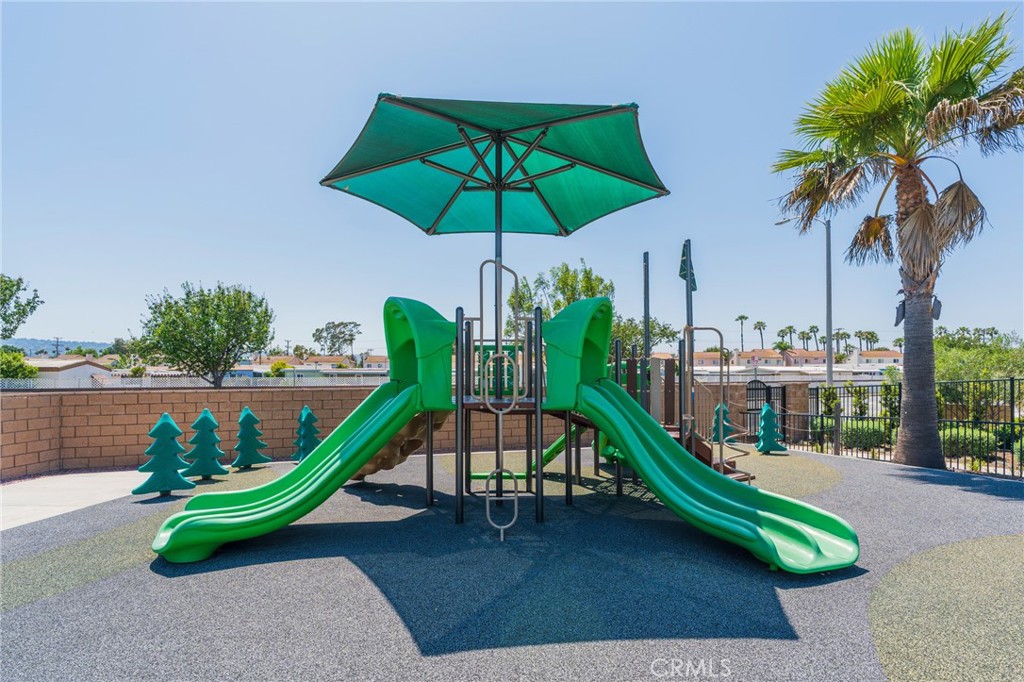
Outdoor playground with a green double slide and climbing structure beneath a large shade canopy.
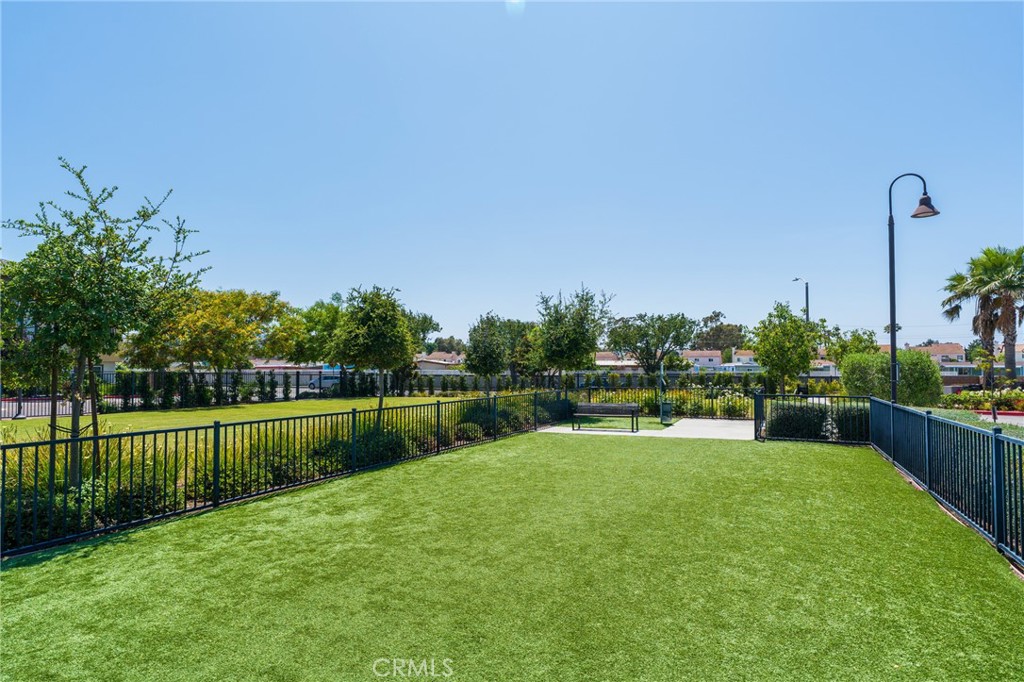
Fenced outdoor lawn with green turf, landscaped borders, benches, and a curved streetlamp.
Entrance sign for The Villas at Harbor Pointe amid landscaping.
SEE ALL PHOTOS
Backyard swimming pool with tan umbrellas and colorful lounge chairs.
Backyard with a stepping-stone lawn path, covered hot tub, and flowering vines along the fence.
Two-story home with a garage and landscaped corner frontage beside a paved parking area.
Two-story home with light siding, a teal front door, and landscaped shrubs along the sidewalk.
Kitchen with dark wood cabinets, stainless steel appliances, and a large sink beneath a window.
Kitchen with dark wood cabinets, stainless steel appliances, and an island beside sliding glass doors.
Open-plan kitchen and dining area with a large island and sliding glass doors to the yard.
Living room with a dark leather sectional, wall-mounted TV, and wood-look flooring.
Bathroom with a pedestal sink, oval mirror, and white cabinet above the toilet.
Carpeted upstairs landing with a compact office setup beside shuttered windows.
Furnished bedroom with a wood platform bed, shuttered windows, and brown chaise lounge.
Furnished bedroom with a patterned bed, wall-mounted television, chaise lounge, and open closet.
Bathroom with a white double-sink vanity, large mirror, and glass-enclosed shower.
White bathroom with a built-in bathtub, glass-enclosed shower, and shuttered window.
Bedroom with a dark wood bed and plantation shutters, opening to an adjoining bathroom.
Bathroom with a white paneled vanity, large mirror, and glass-enclosed bathtub beneath a shuttered window.
Bedroom with a wooden bed, floral bedding, beige carpet, and mirrored closet doors.
Laundry room with a stacked washer and dryer beside shelves of neatly folded towels.
Spacious garage with bicycles hanging on the back wall and storage lining the sides.
Aerial view of a two-story home with a fenced backyard and swimming pool.
Landscaped backyard with a green lawn, stepping stones, planted borders, and a privacy fence.
Backyard pool with bubbling jets and colorful lounge chairs beside a privacy fence.
Residential community entrance with a gated roundabout, palm trees, and two-story homes.
Outdoor playground with a green double slide and climbing structure beneath a large shade canopy.
Fenced outdoor lawn with green turf, landscaped borders, benches, and a curved streetlamp.
Entrance sign for The Villas at Harbor Pointe amid landscaping.
Listed by Michael Majid CA DRE# 01123908 with Estate Properties 3105921243
For Sale

24603 Westwind Place

24603 Westwind Place, Harbor City, CA 90710

$949,900
THE ONLY RESIDENCE IN THE VILLAS AT HARBOR POINTE WITH A CUSTOM IN-GROUND POOL! This standalone home offers an exceptional combination of privacy, luxury, and family-friendly living. Located on a quiet cul-de-sac with no neighbors on either side, it provides a peaceful retreat within the gated community. This home is an unmatched value in price and in one-of-a-kind features.

This sun-filled 1700 sq ft, 3 Bedroom, 3 bath residence, built in 2019 features an open concept main level finished with stainless steel appliances, quartz countertops, laminate wood flooring, and custom plantation shutters. Central air conditioning and a whole house water filteration system with reverse osmosis provides clean, refreshing water throughout.

Enjoy the private side yard with your own private SPA Jacuzzi while you gaze at the lush grass and floral landcaping that complements the seamless indoor/outdoor flow. Controlled gate access and a two-car garage add convenience and security.

With multiple bedrooms designed to accommodate family living, plus community amenities like BBQ's, grassy parks, a playground, and a dog park for the community, this home combines a tranquil setting with easy access to freeways, shopping, and hospitals. You literally just need to bring your toothbrush and you're home.

3
beds

3
baths

1,700 Sq.Ft. LIVING AREA

0.61 Acres lot

MICHAEL  MAJID

MICHAEL MAJID

Features & Amenities

Interior

  • total bedrooms3
  • Total bathrooms3
  • full bathrooms2
  • half bathroom1
  • Laundry room Washer Hookup, Gas Dryer Hookup, Laundry Room, Upper Level
  • Flooring Carpet, Laminate, See Remarks, Wood
  • Fireplace Family Room, None
  • APPLIANCES Dishwasher, Gas Range, Ice Maker, Microwave, Refrigerator, Range Hood, Tankless Water Heater, Water To Refrigerator, Water Purifier, Dryer, Washer
  • other interior Features Breakfast Bar, Breakfast Area, Ceiling Fan(s), Eat-in Kitchen, Granite Counters, Open Floorplan, Pantry, Recessed Lighting, All Bedrooms Up, Jack and Jill Bath, Primary Suite, Walk-In Closet(s)

Area & Lot

  • Status For Sale
  • Living Area1,700 Sq.Ft.
  • Lot Area0.61 Acres
  • MLS® IDPV26176505
  • TypeResidential
  • YEAR BUILT2019
  • View DescriptionNone
  • School DistrictLos Angeles Unified

Exterior

  • STORIES2
  • Garage Space2.0
  • water SourcePublic
  • utilitiesCable Connected, Electricity Connected, Natural Gas Connected, Phone Available, Sewer Connected, See Remarks
  • PoolIn Ground, Private
  • lot featuresCorner Lot, Drip Irrigation/Bubblers, Sprinklers In Rear, Sprinklers In Front, Paved, Sprinkler System, Street Level, Yard
  • parkingDirect Access, Garage, Permit Required, Garage Faces Side
  • HEAT TYPECentral
  • AIR CONDITIONINGCentral Air
  • sewerPublic Sewer
  • SubstructureSlab
  • Disability FeaturesSee Remarks
  • HOA AmenitiesControlled Access, Dog Park, Management, Maintenance Front Yard, Outdoor Cooking Area, Barbecue
  • security FeaturesPrewired, Security System, Carbon Monoxide Detector(s), Security Gate, Gated Community, Key Card Entry, Smoke Detector(s)

Financial

  • Sales Price$949,900
  • HOA $217/mo
  • Zoning LCM1*
Backyard with a stepping-stone lawn path, covered hot tub, and flowering vines along the fence.

Schedule a Showing

I would love to show you this beautiful property. Please select your preferred date and time below. I will be in touch shortly to confirm your appointment.

Schedule a Showing

I would love to show you this beautiful property. Please select your preferred date and time below. I will be in touch shortly to confirm your appointment.

Thank you for your interest in 24603 Westwind Place, Harbor City, CA 90710. We are reviewing your request and will be in touch shortly!

Mortgage Calculator

Estimate your monthly mortgage payment, including the principal and interest, property taxes, and HOA. Adjust the values to generate a more accurate rate.

All estimates are provided for informational purposes only. Actual amounts may vary.
$0,000 Your Payment 20 15 65
$0,000 Your Payment

WORK WITH MICHAEL

Your real estate goals in Palos Verdes or the South Bay, whether you want to buy a home or sell a home, deserve a trusted expert who delivers. Let’s align my experience with your vision and make something great happen.

FOLLOW ME ON INSTAGRAM